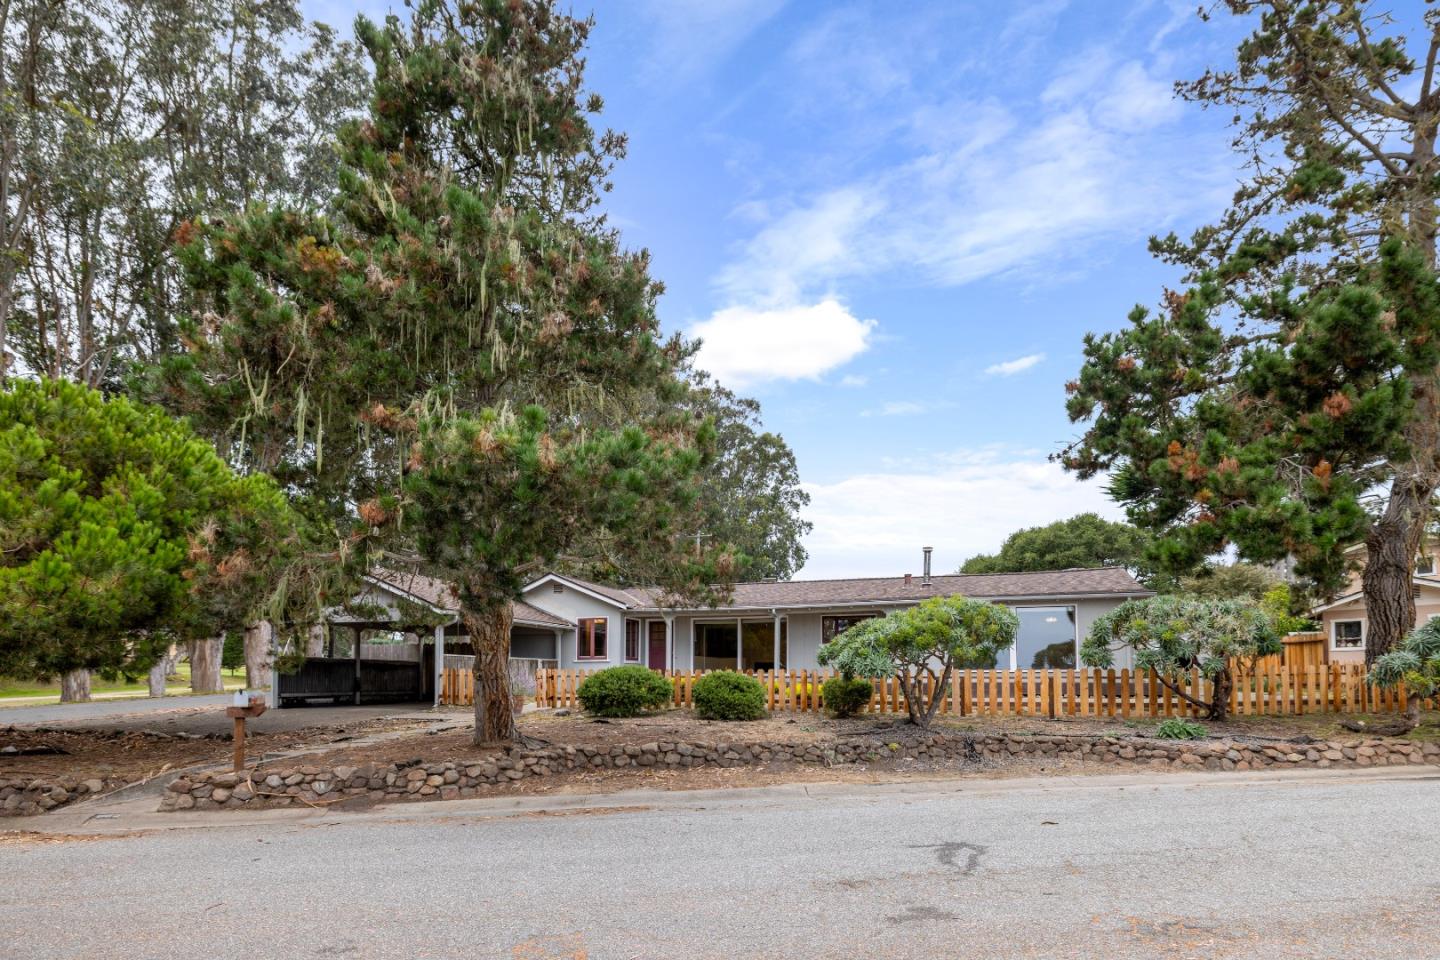
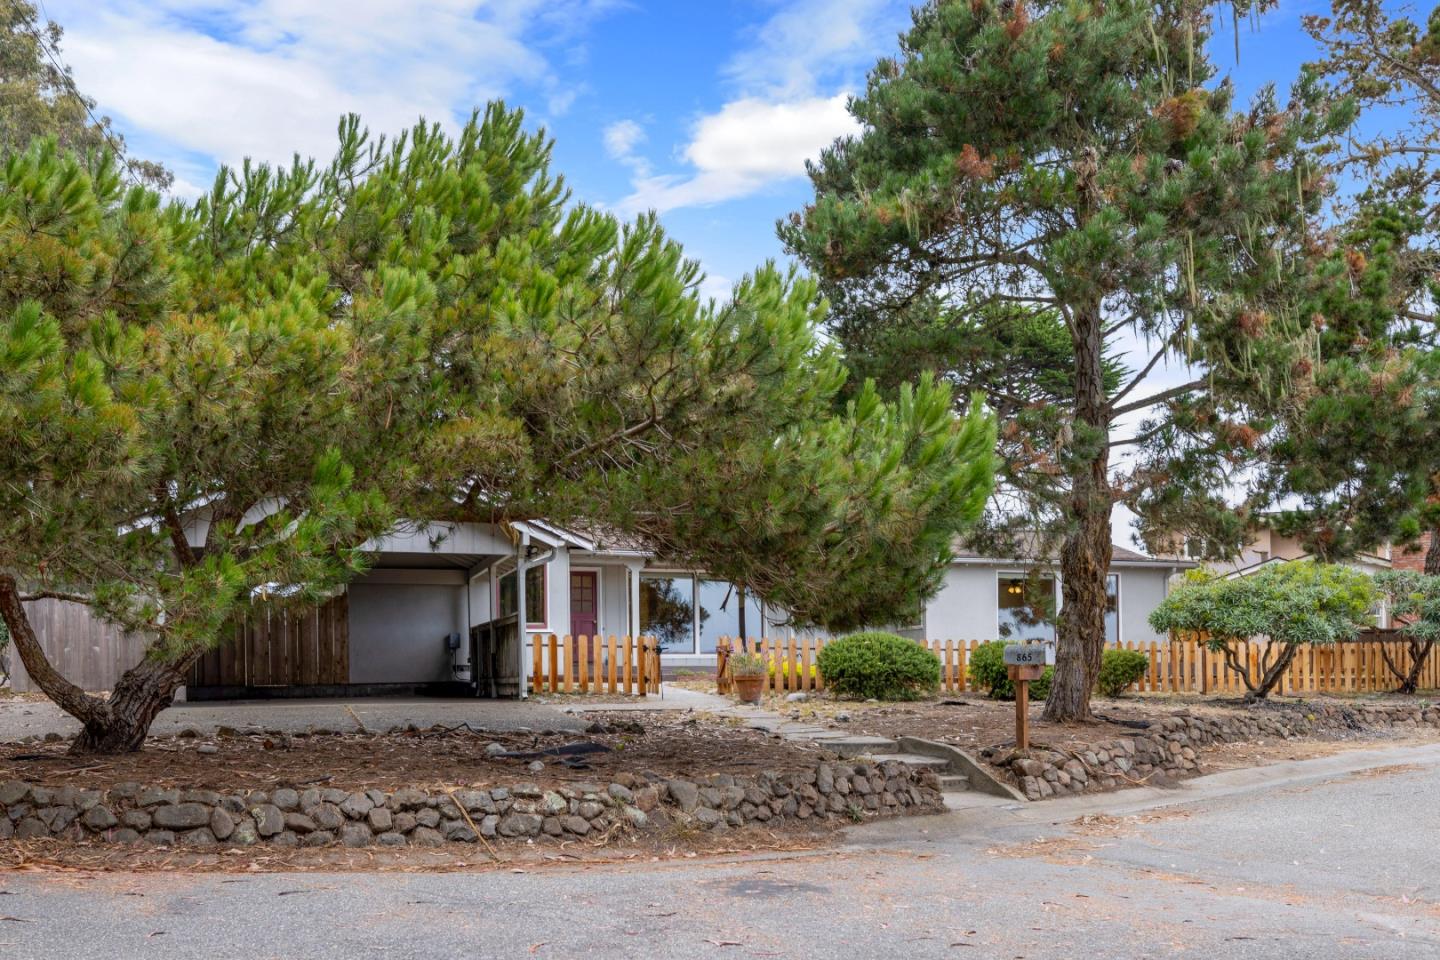
Single-story home behind a wooden picket fence and stone wall, framed by mature trees.
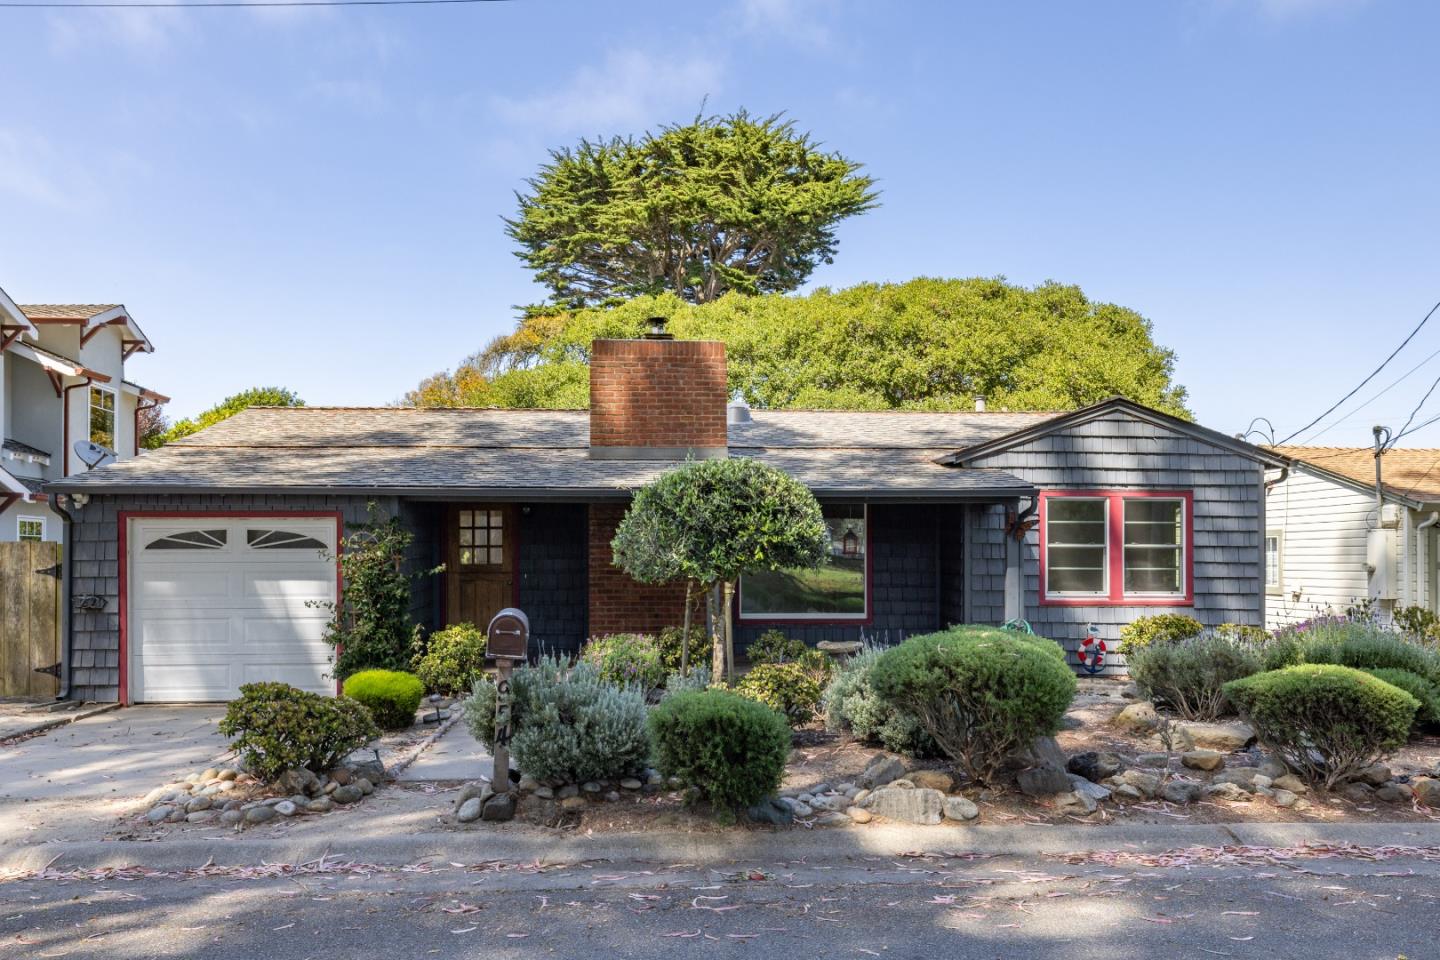
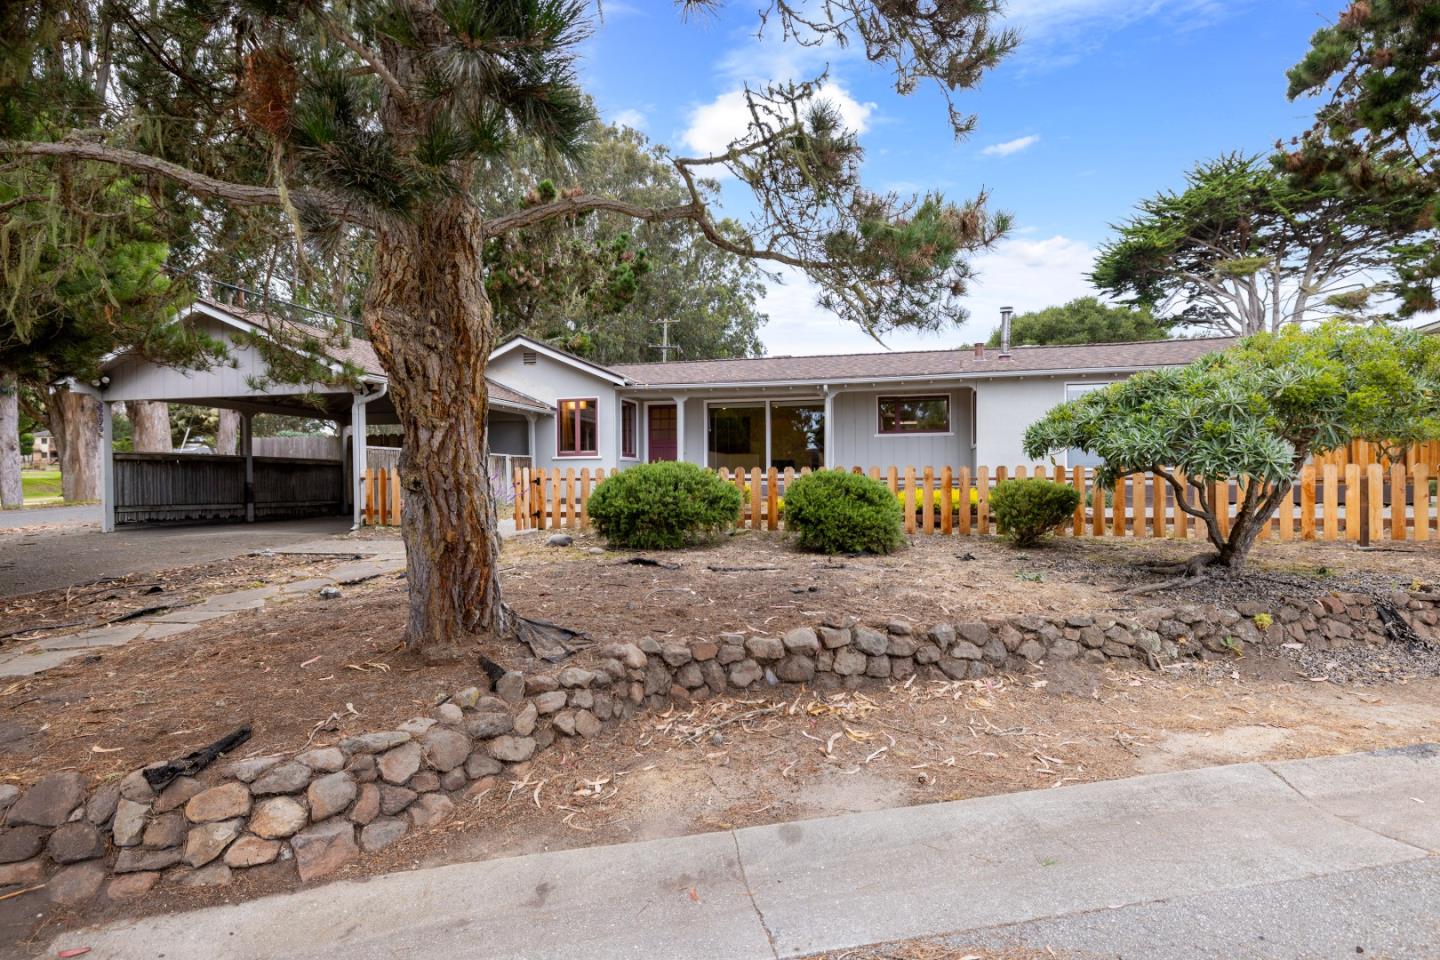
Single-story home behind a wooden picket fence, framed by mature trees and a covered carport.
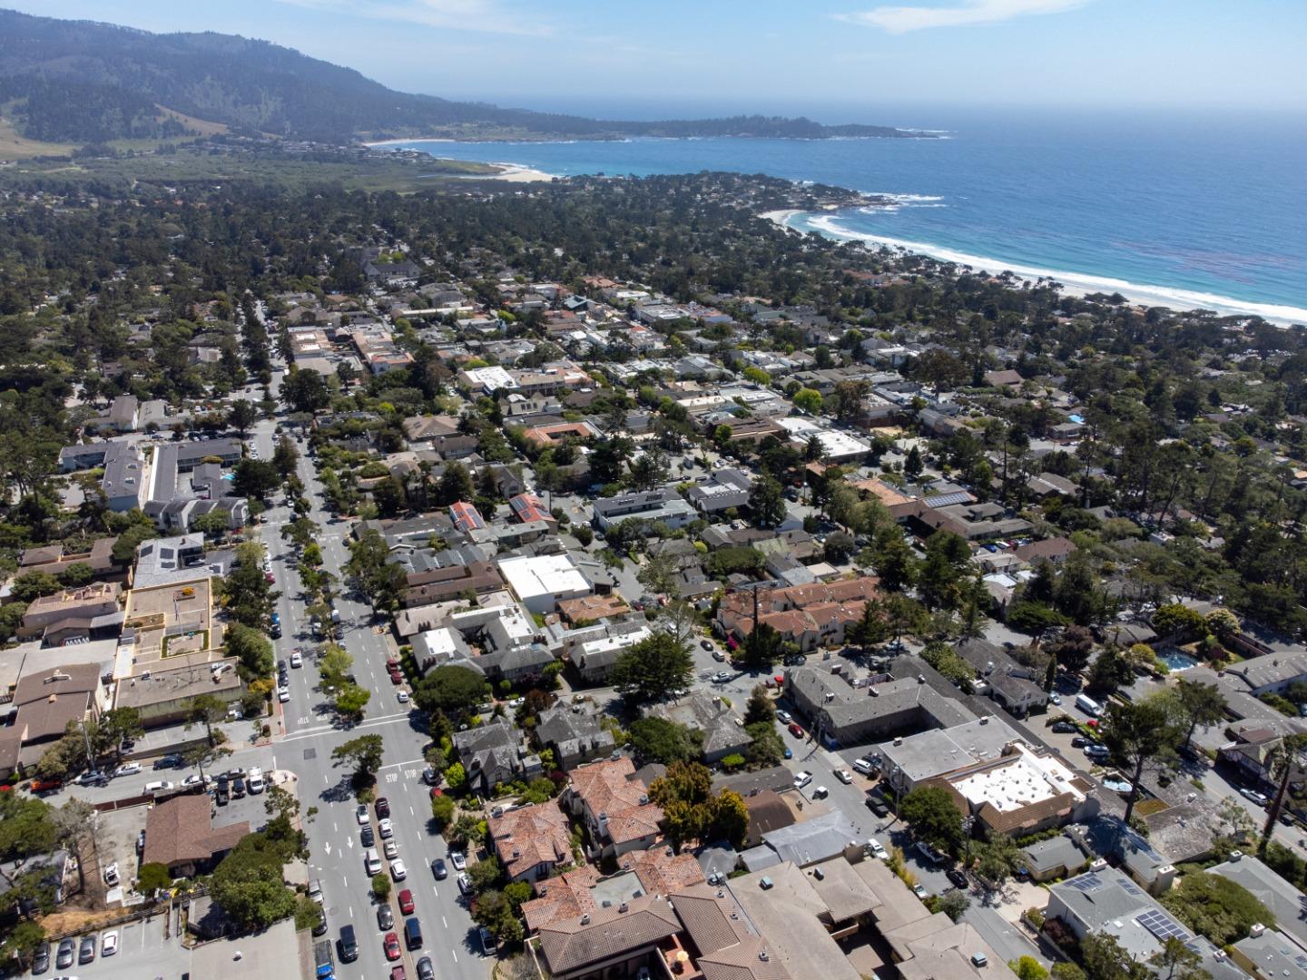
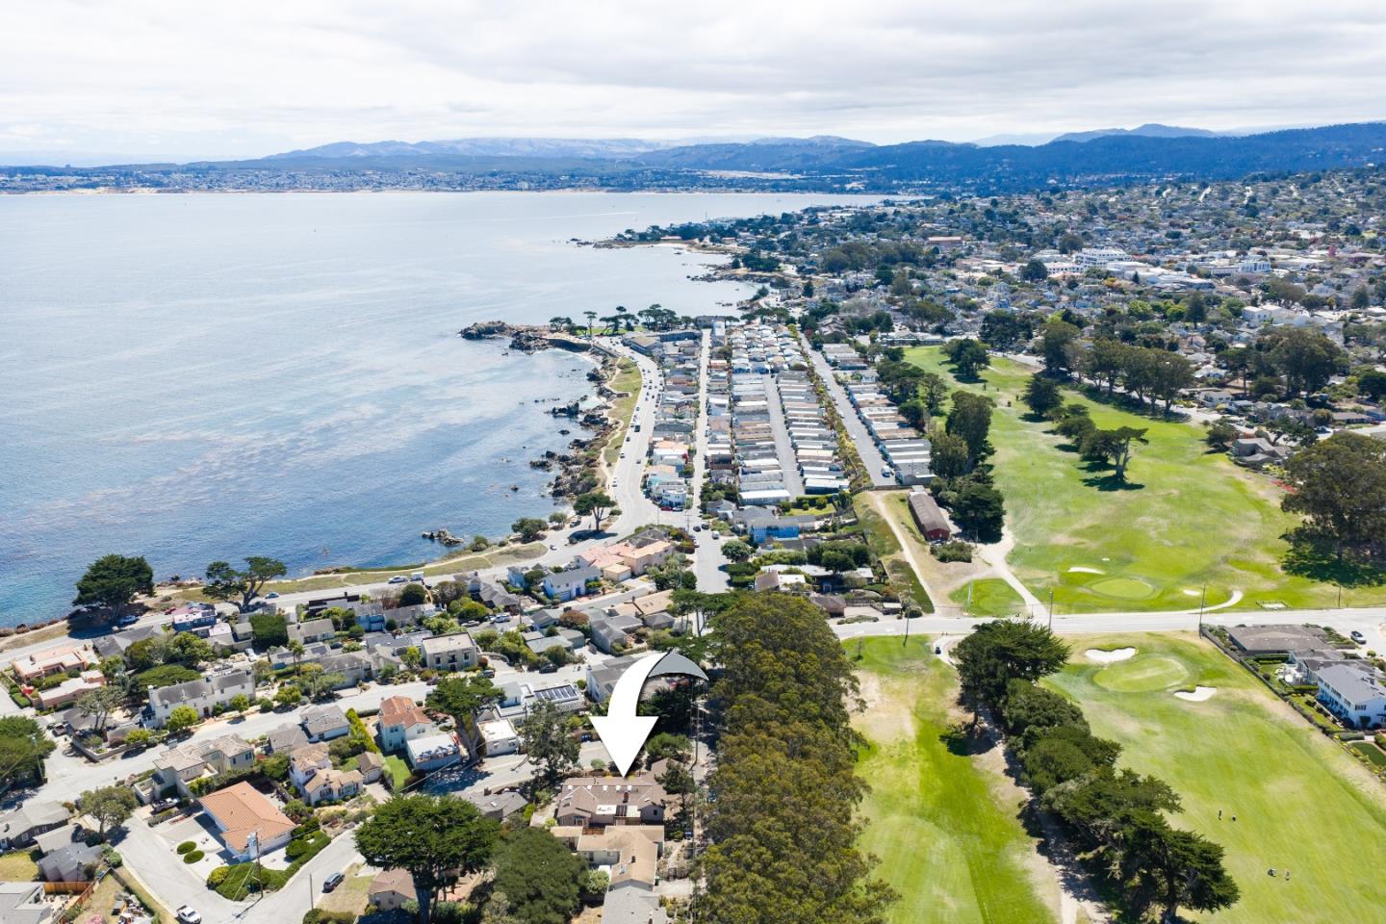
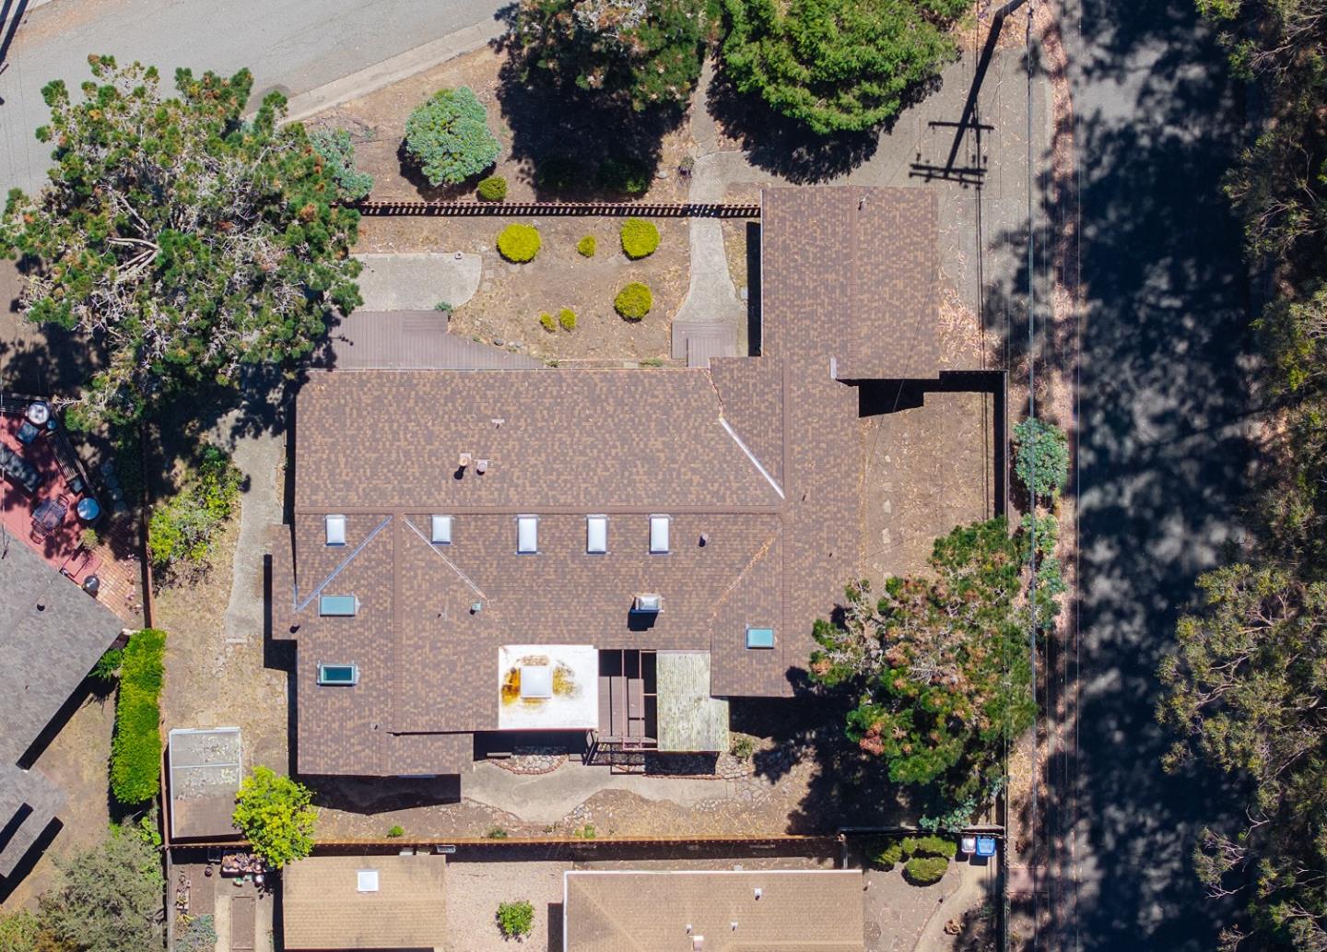
Aerial view of the property between the coastline and a golf course.
Aerial view of a brown-shingle roof home surrounded by trees, garden paths, and neighboring homes.
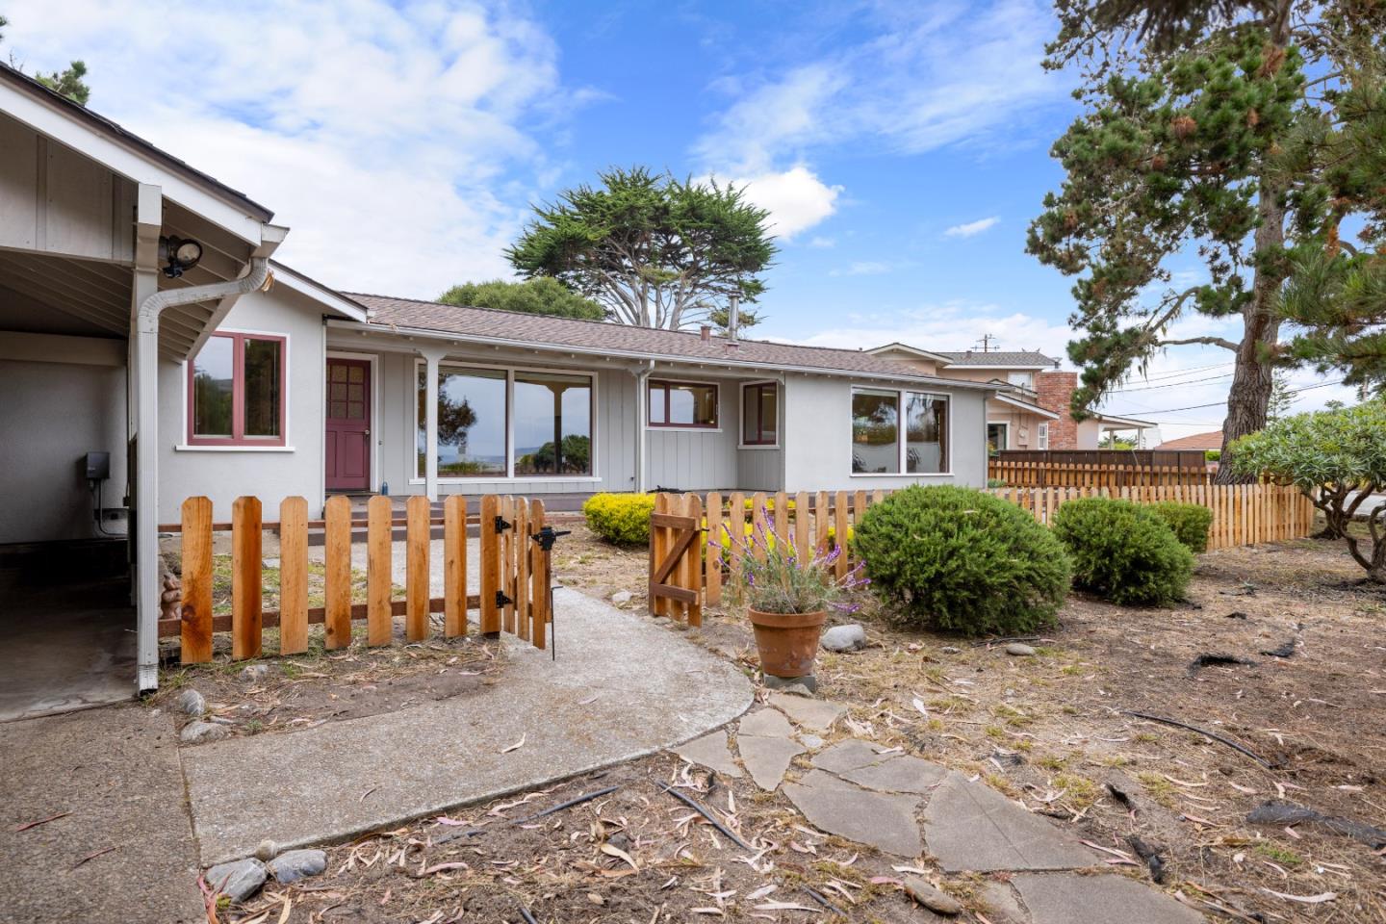
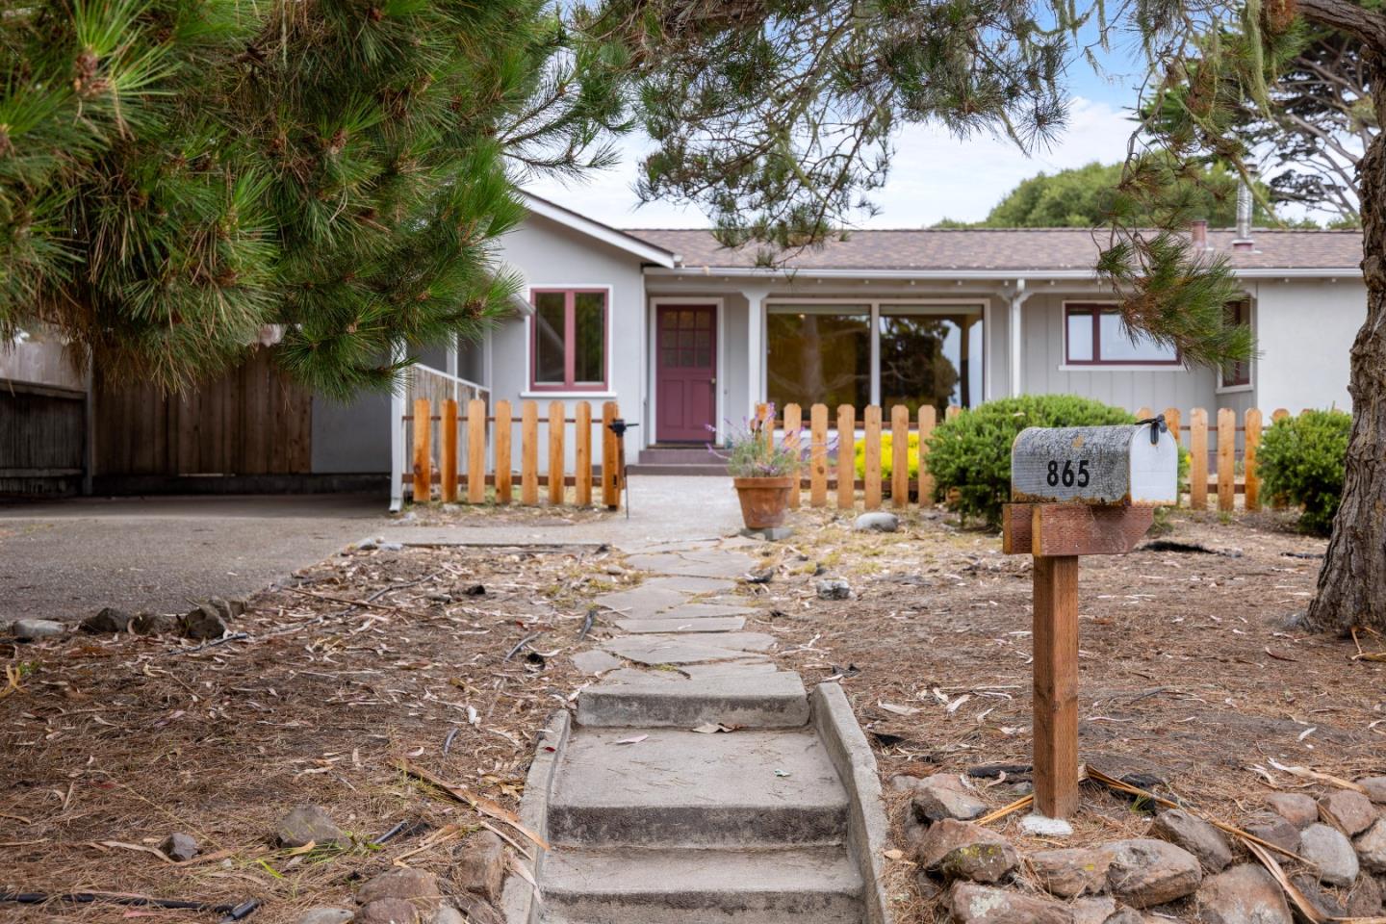
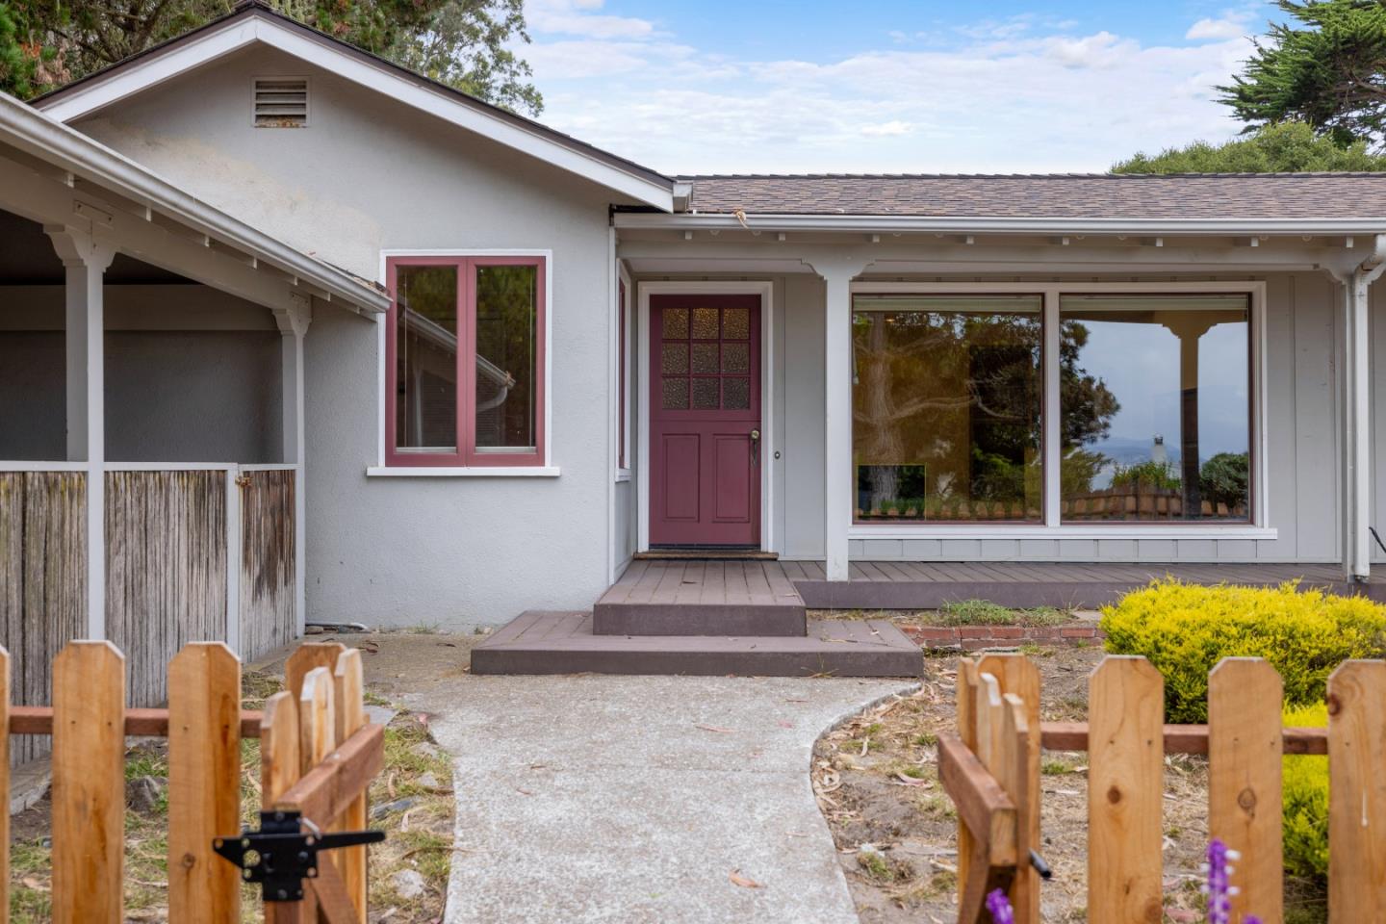
Single-story home with a red front door, wooden picket fence, and a glimpse of water through the windows.
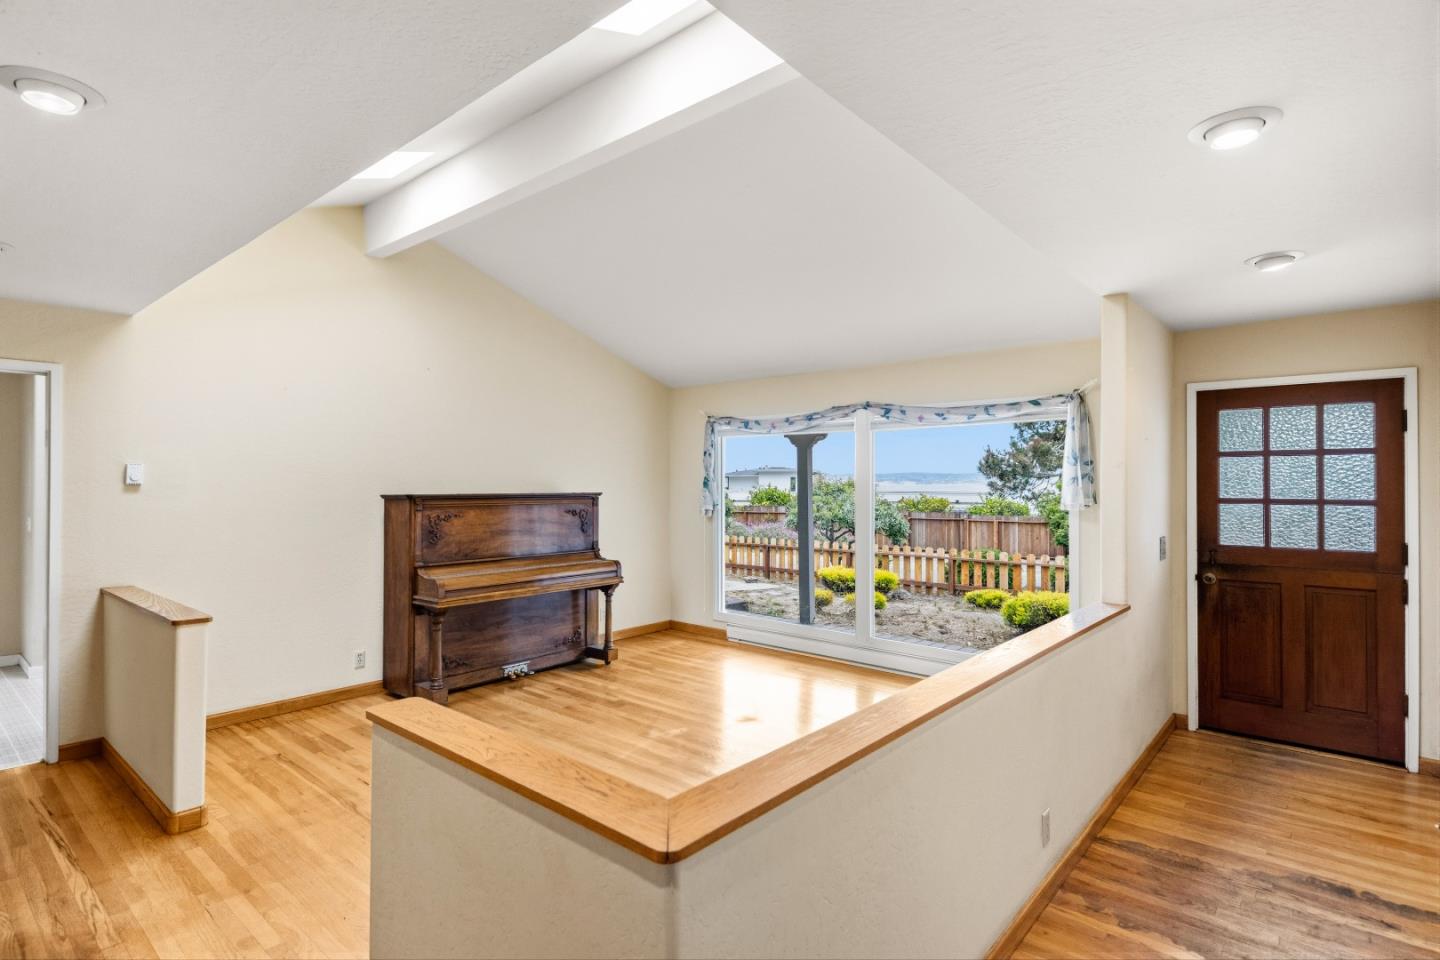
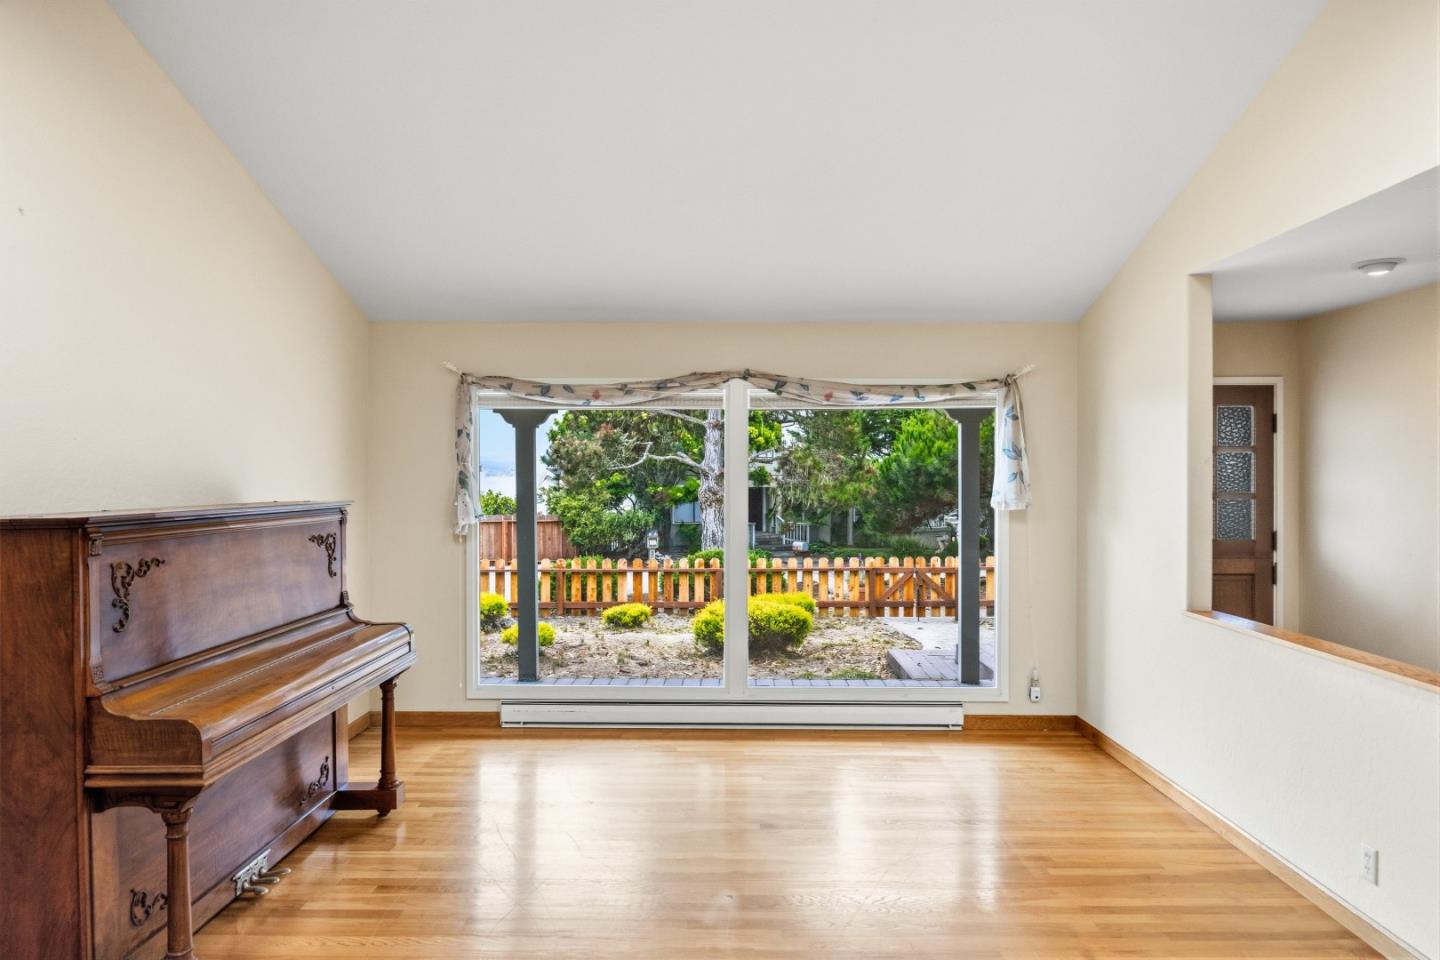
Room with vaulted ceiling, upright piano, hardwood floors, and ocean view through a large window.
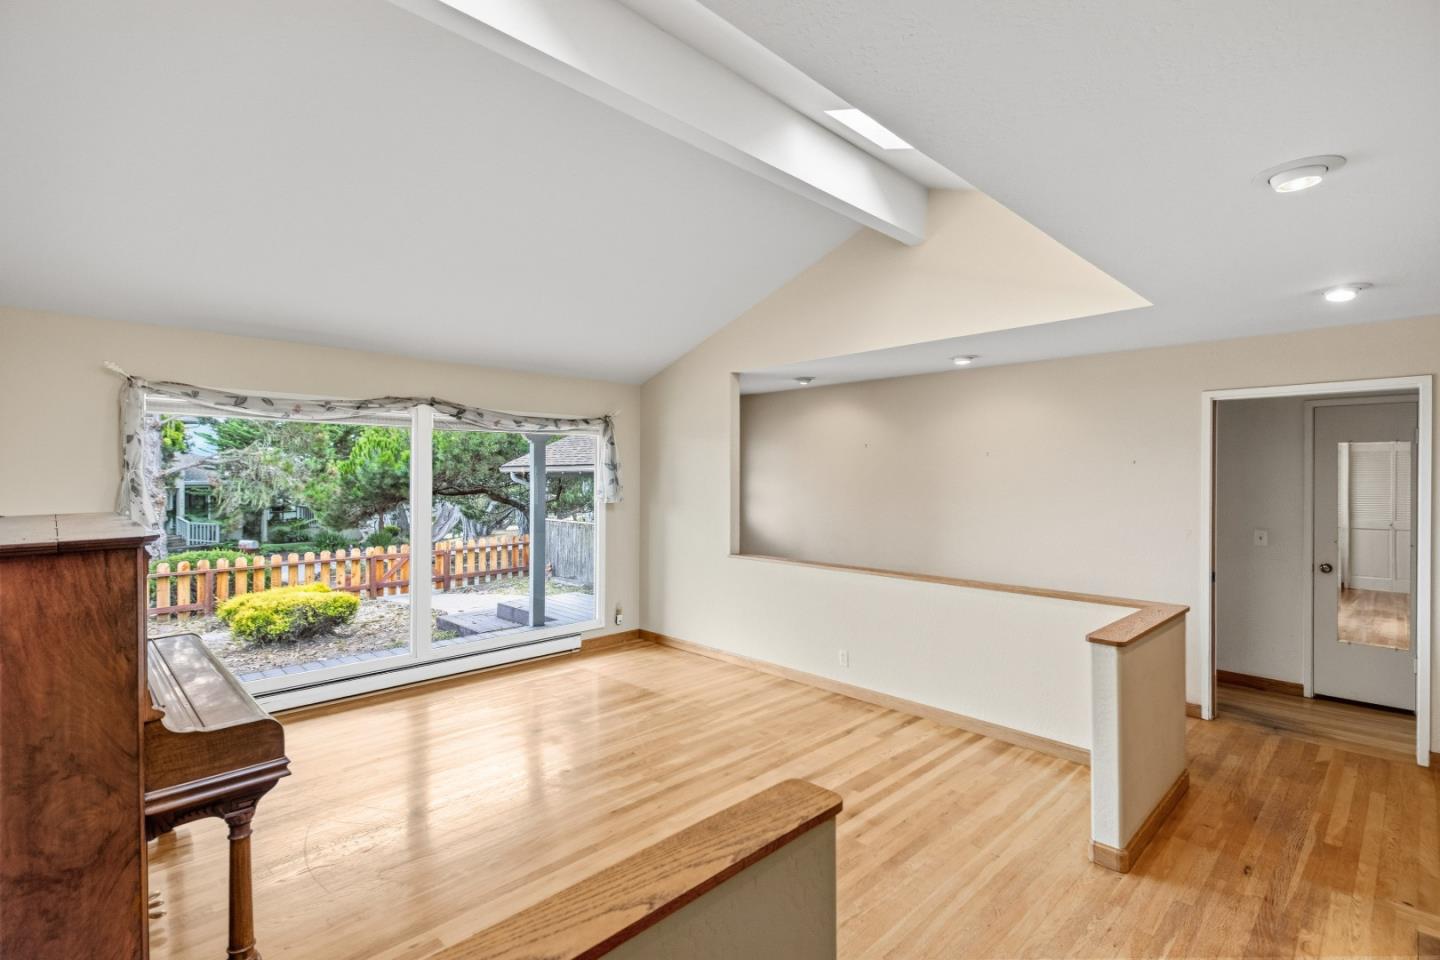
Mostly empty living room with hardwood floors, a piano, and sliding glass doors to the garden.
Mostly empty room with hardwood floors, an upright piano, and wide doors opening to a fenced yard.
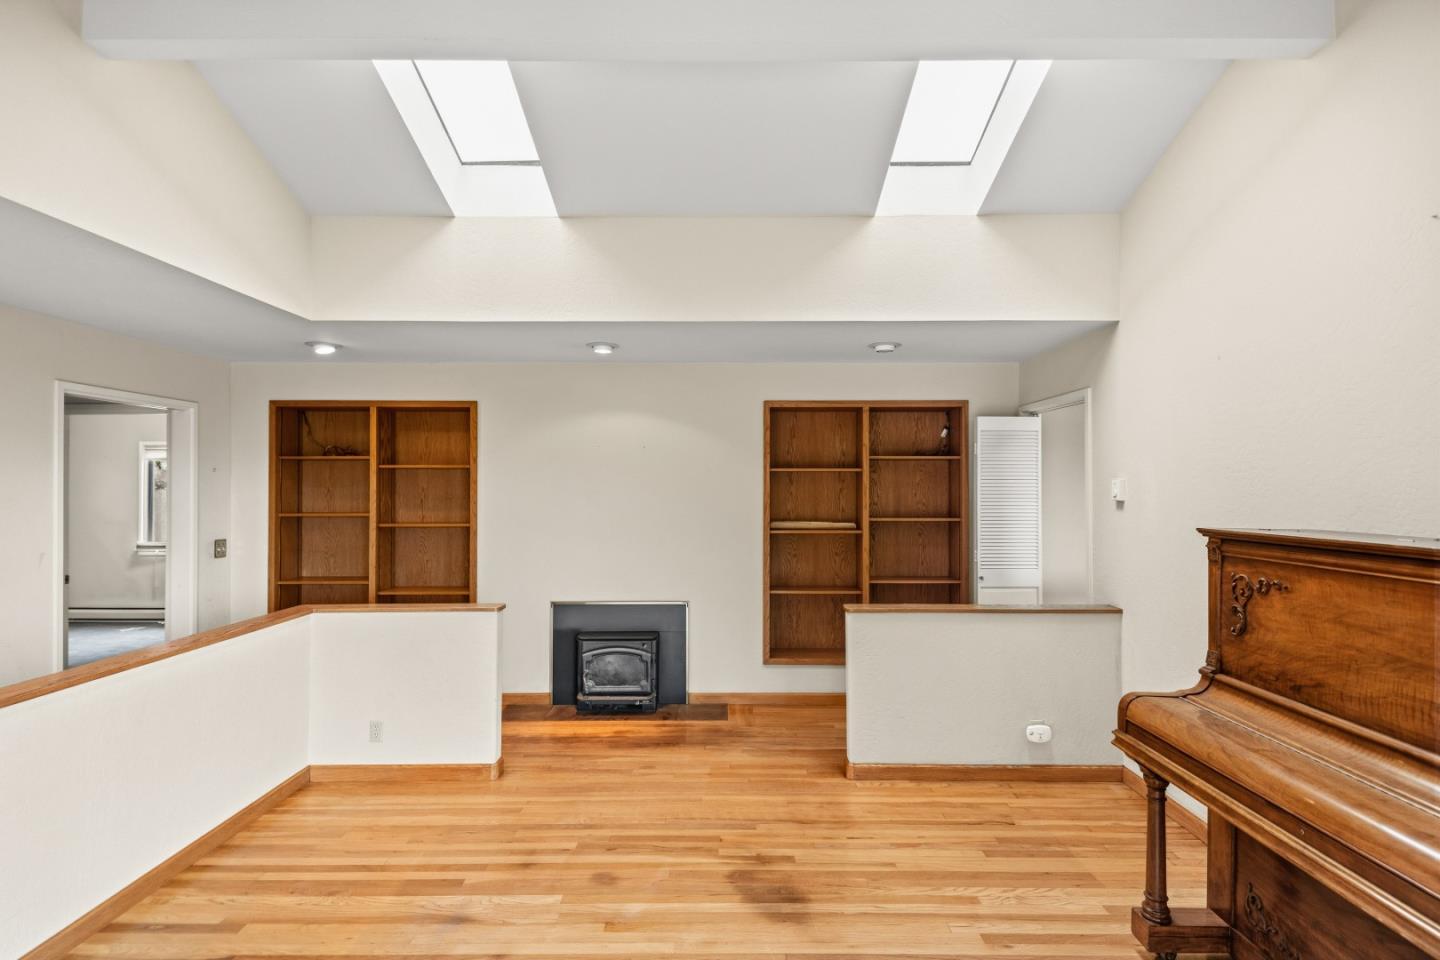
Living room with built-in bookshelves, a fireplace, skylights, and an upright piano.
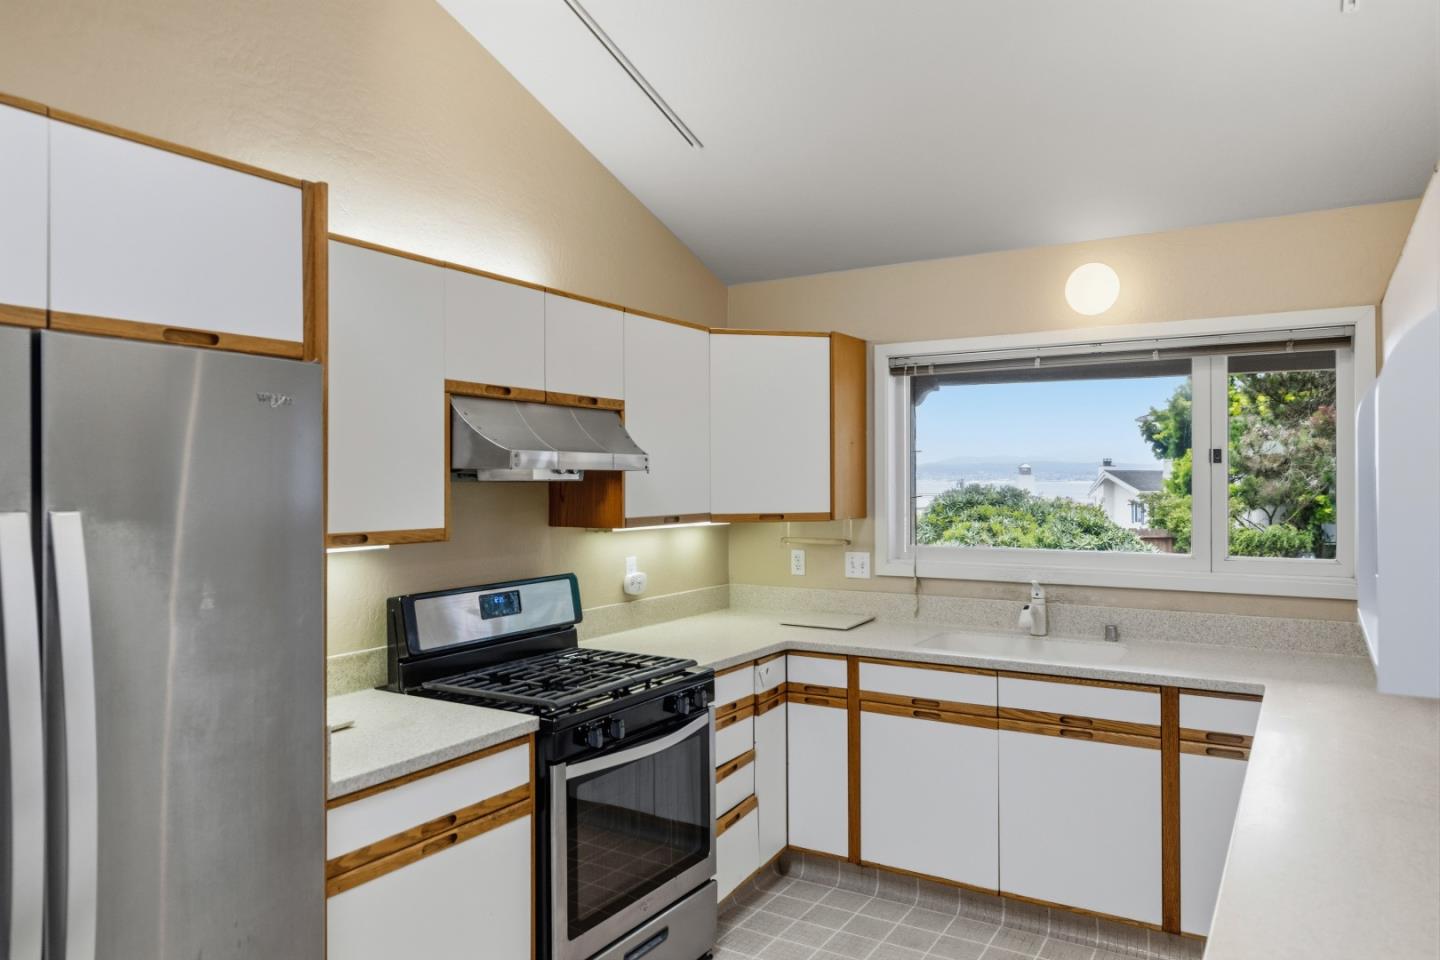
Kitchen with white and wood-trimmed cabinets, gas range, and a window overlooking the water.
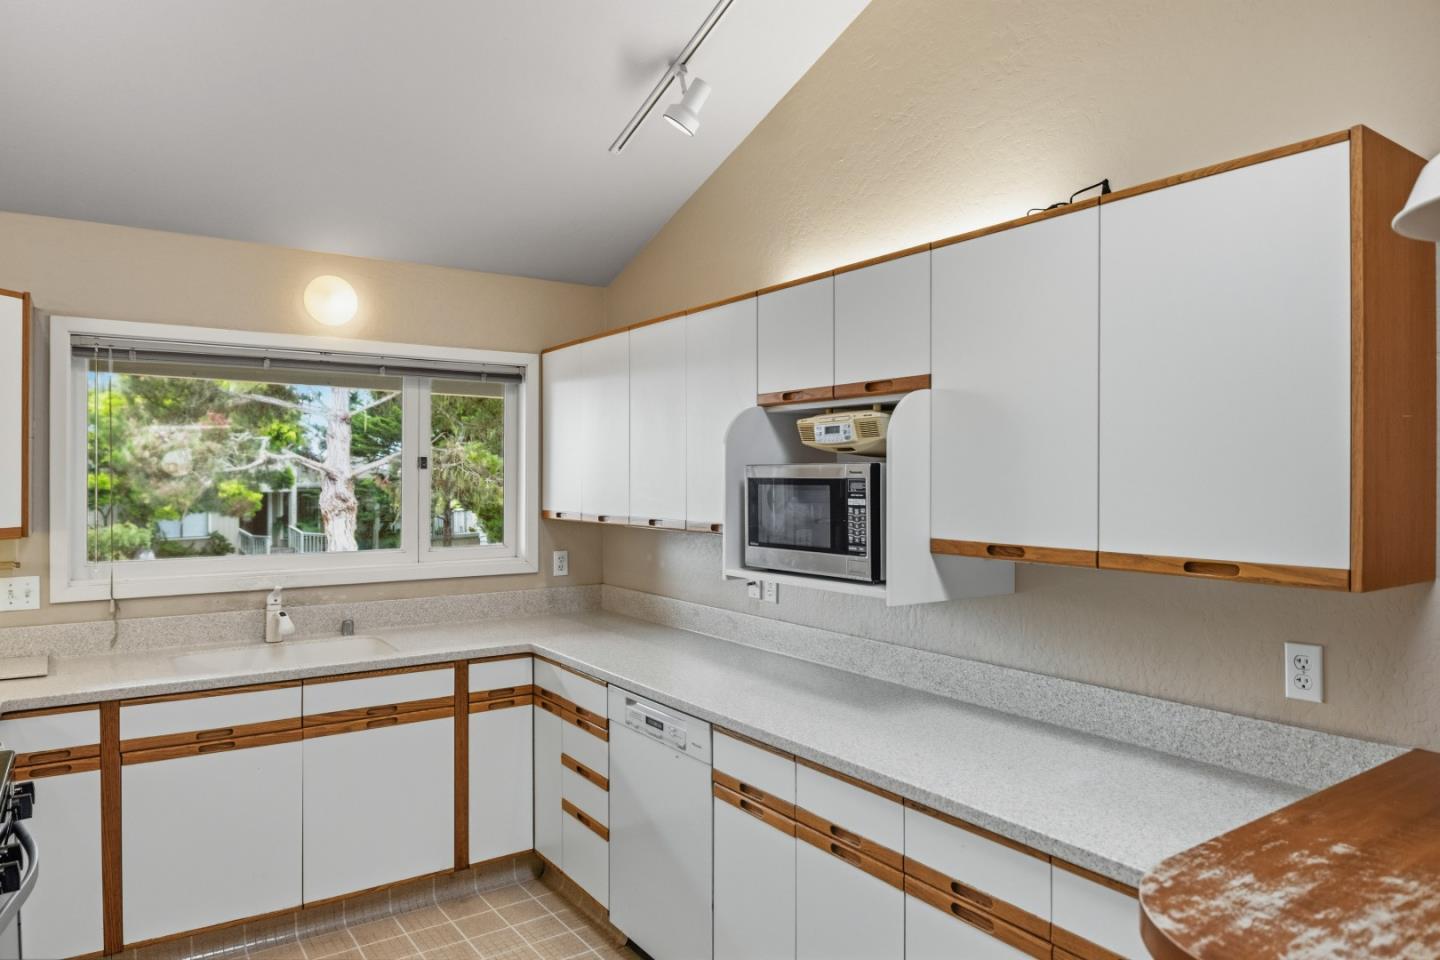
Kitchen with white and wood-trimmed cabinets, speckled counters, and a window overlooking trees.
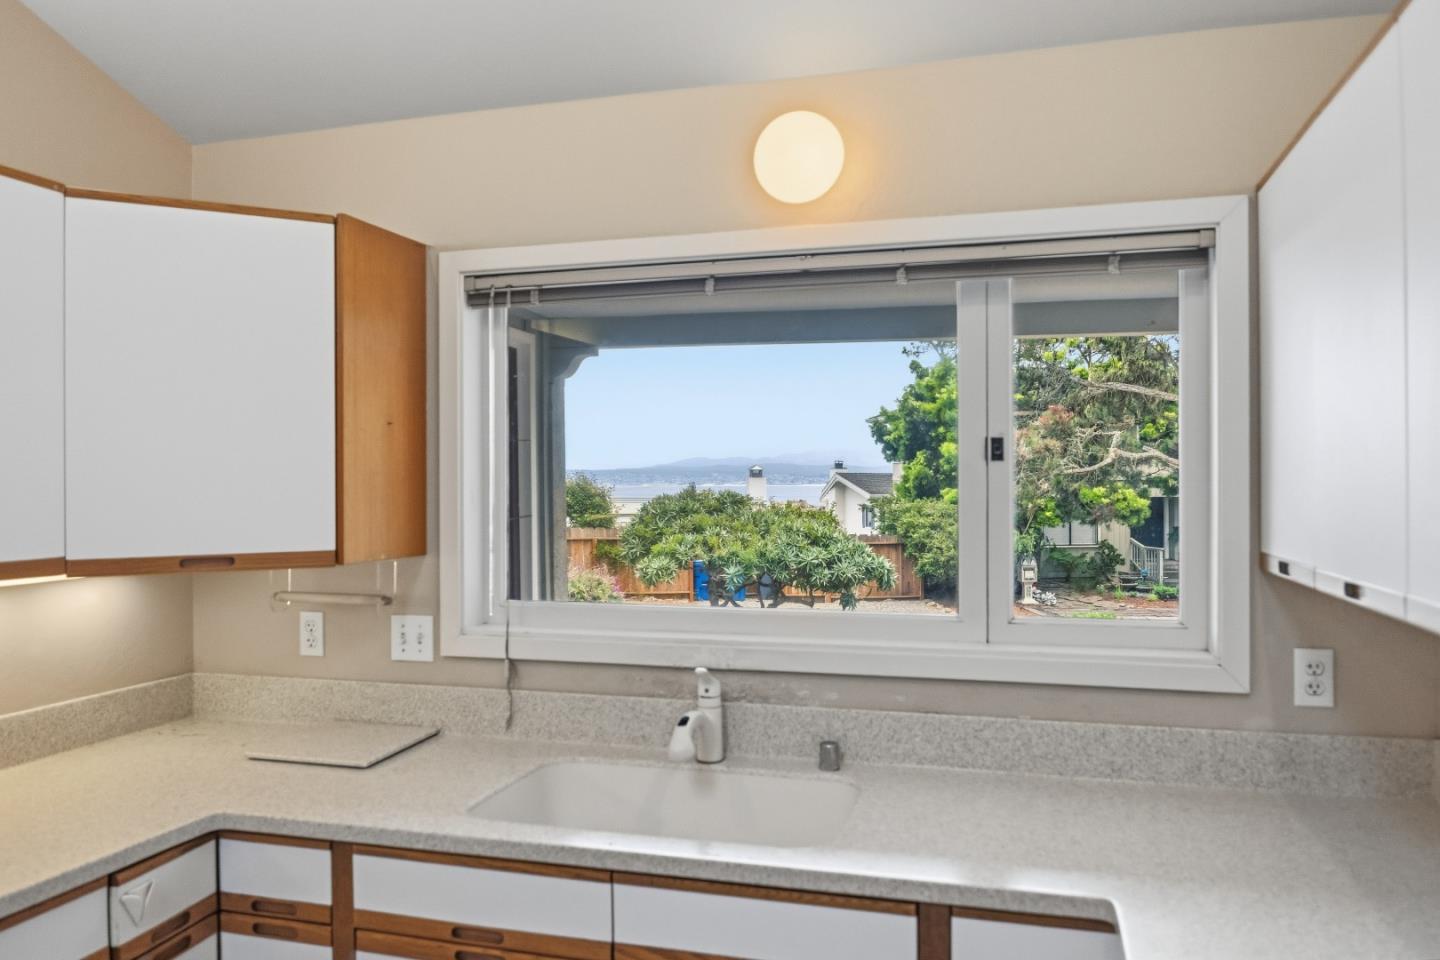
Kitchen sink beneath a wide window overlooking a garden, water, and distant hills.
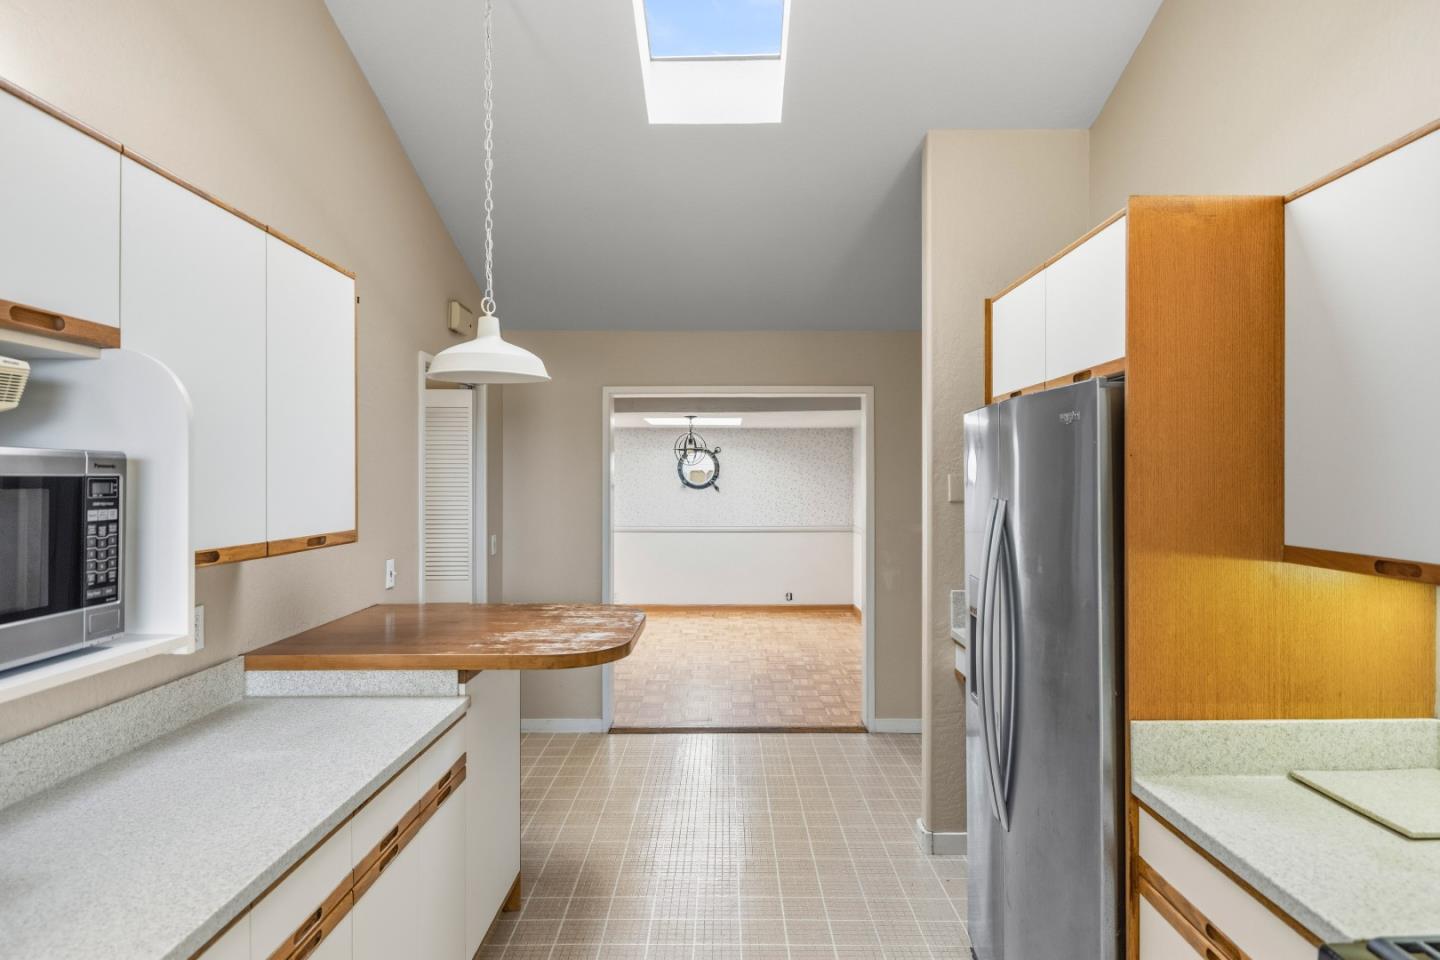
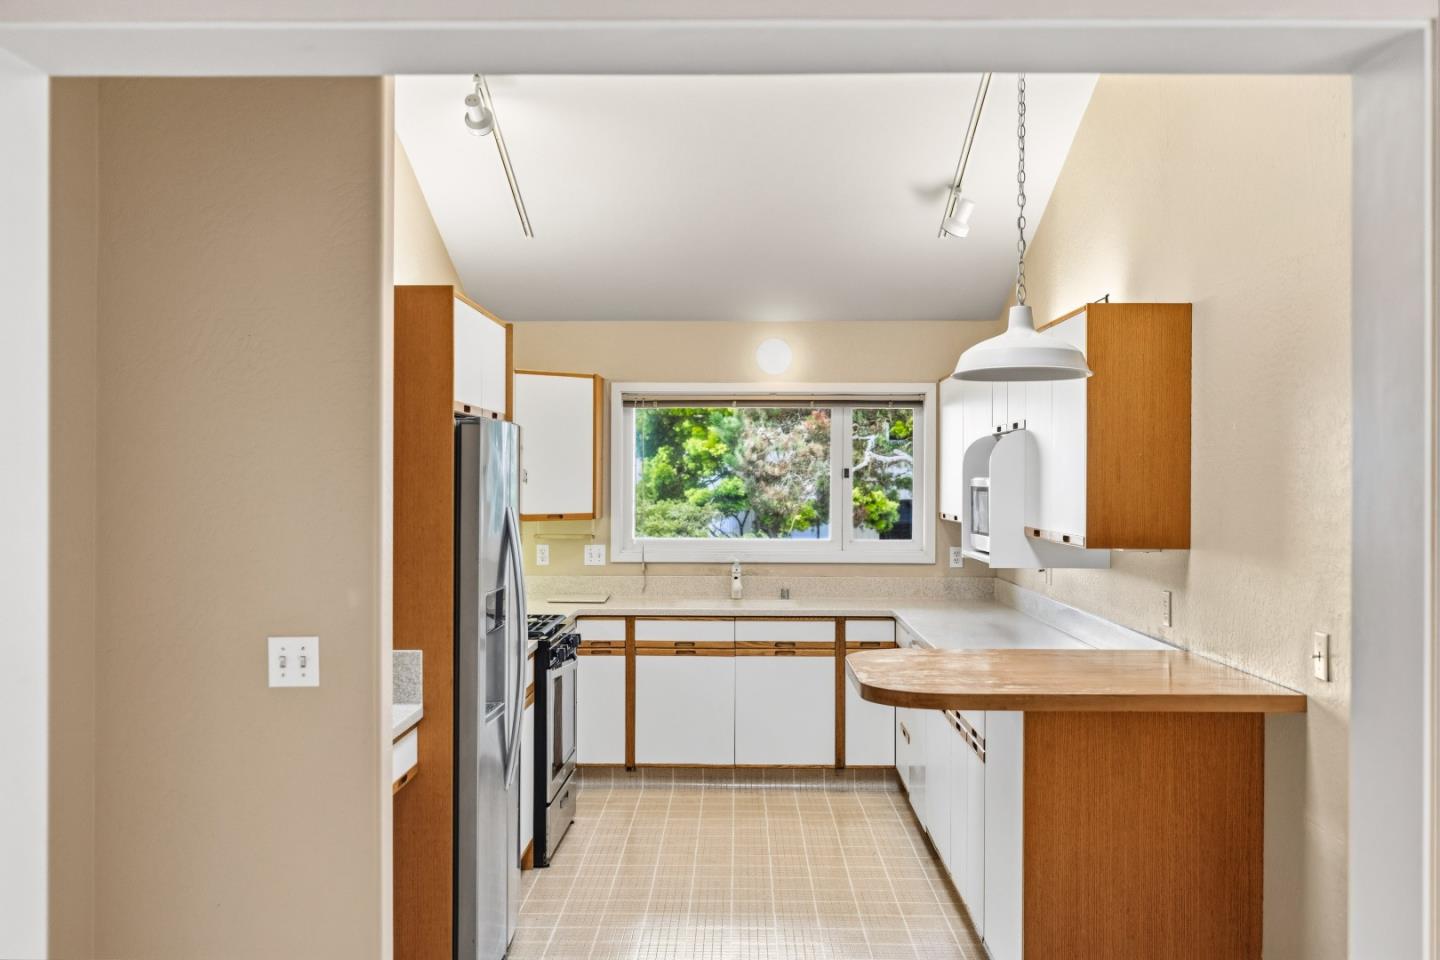
Kitchen with wood-trimmed white cabinets, breakfast bar, stainless refrigerator, and skylight.
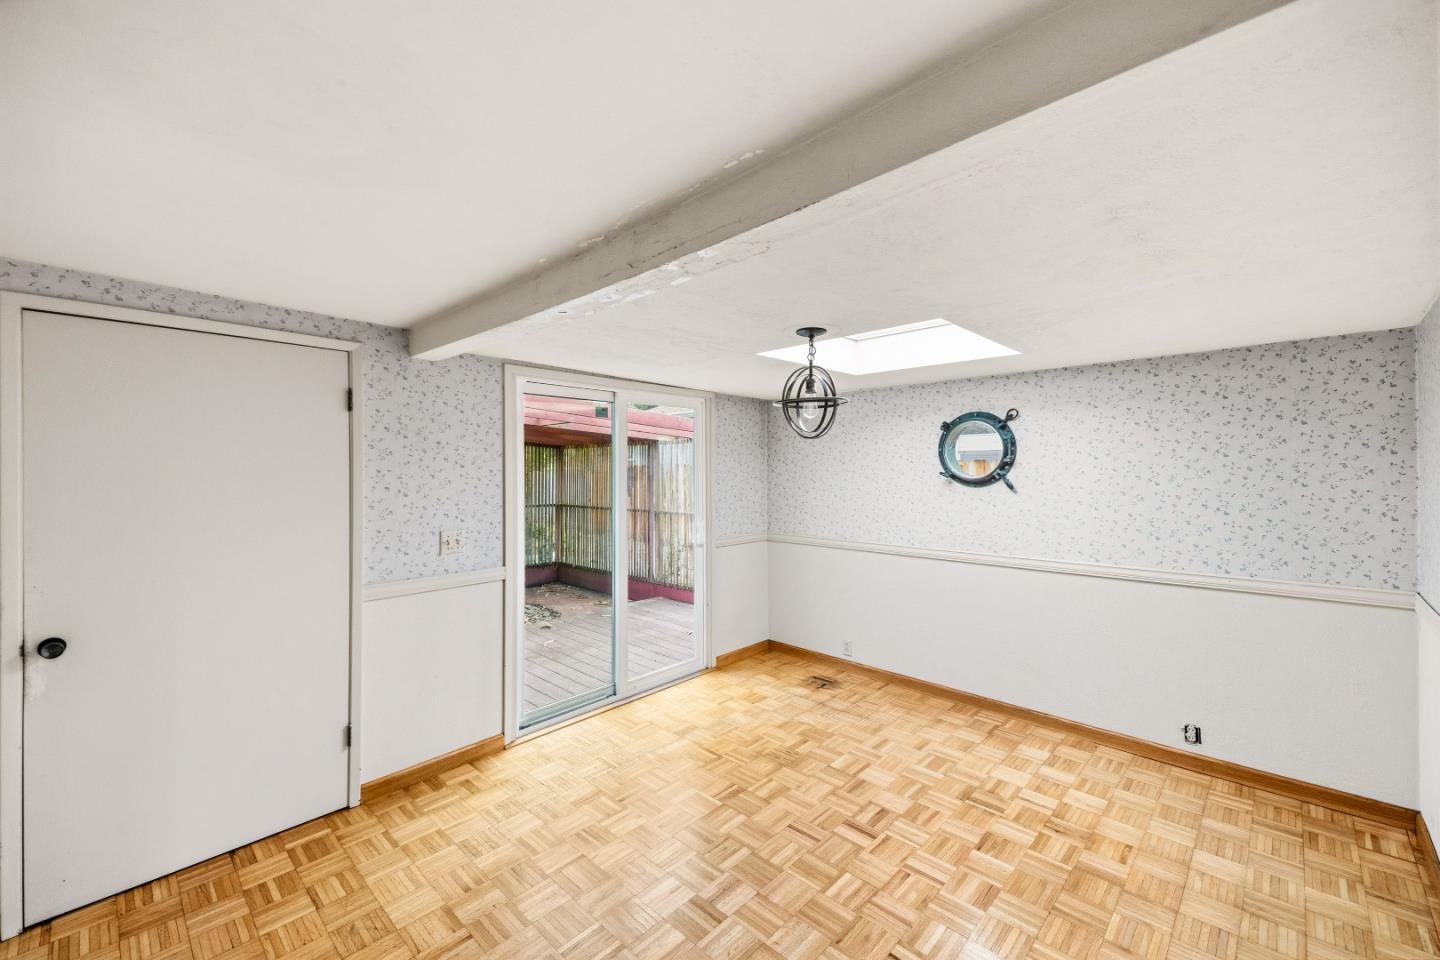
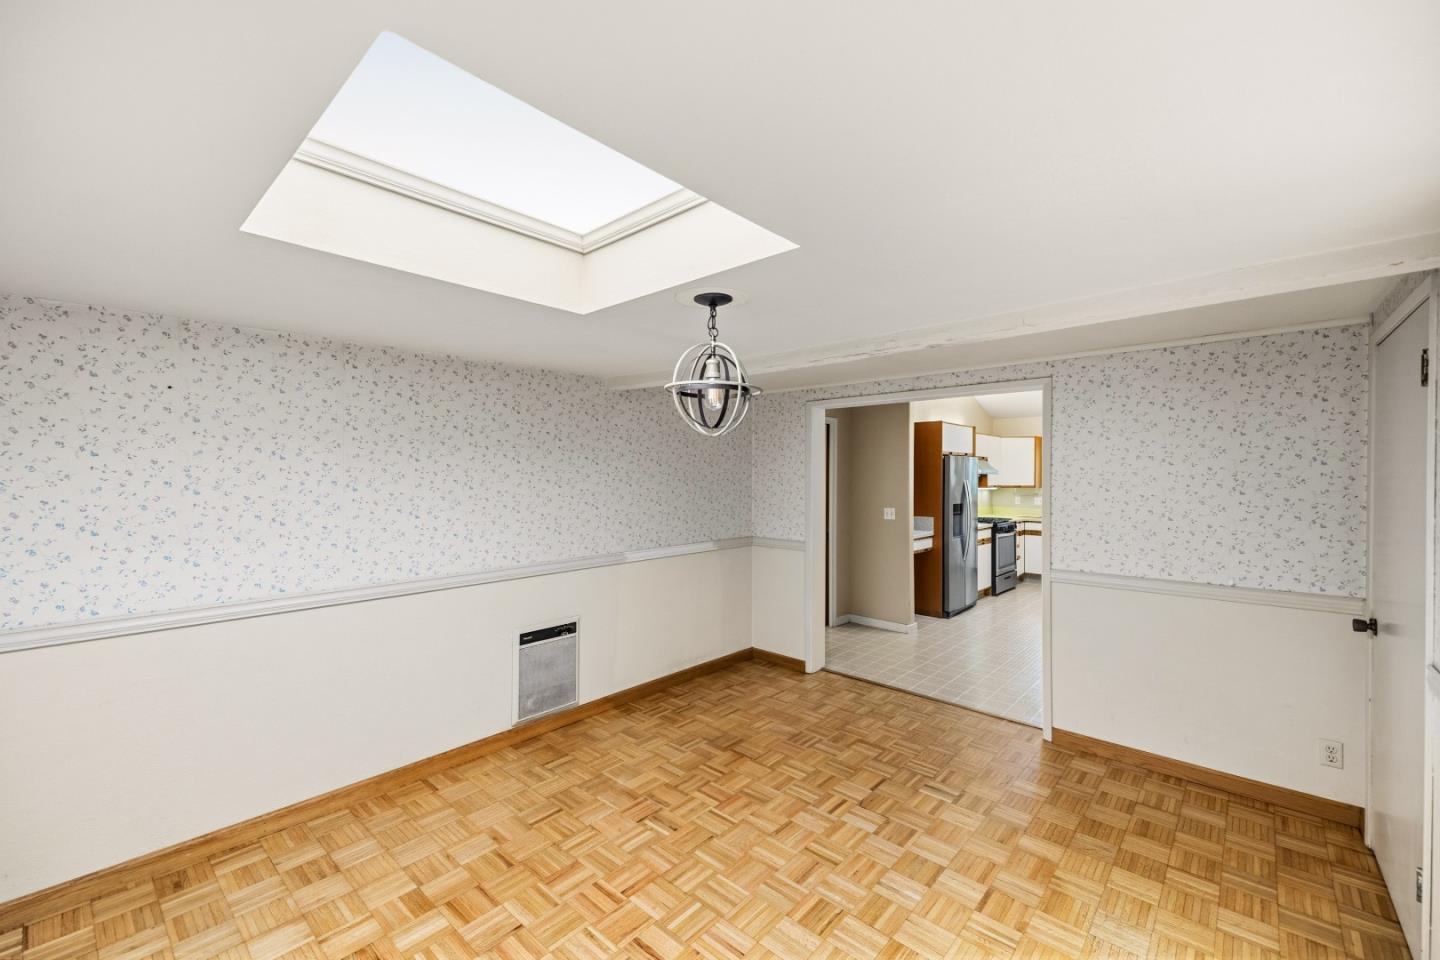
Empty dining room with parquet flooring, a skylight, and sliding glass doors to a deck.
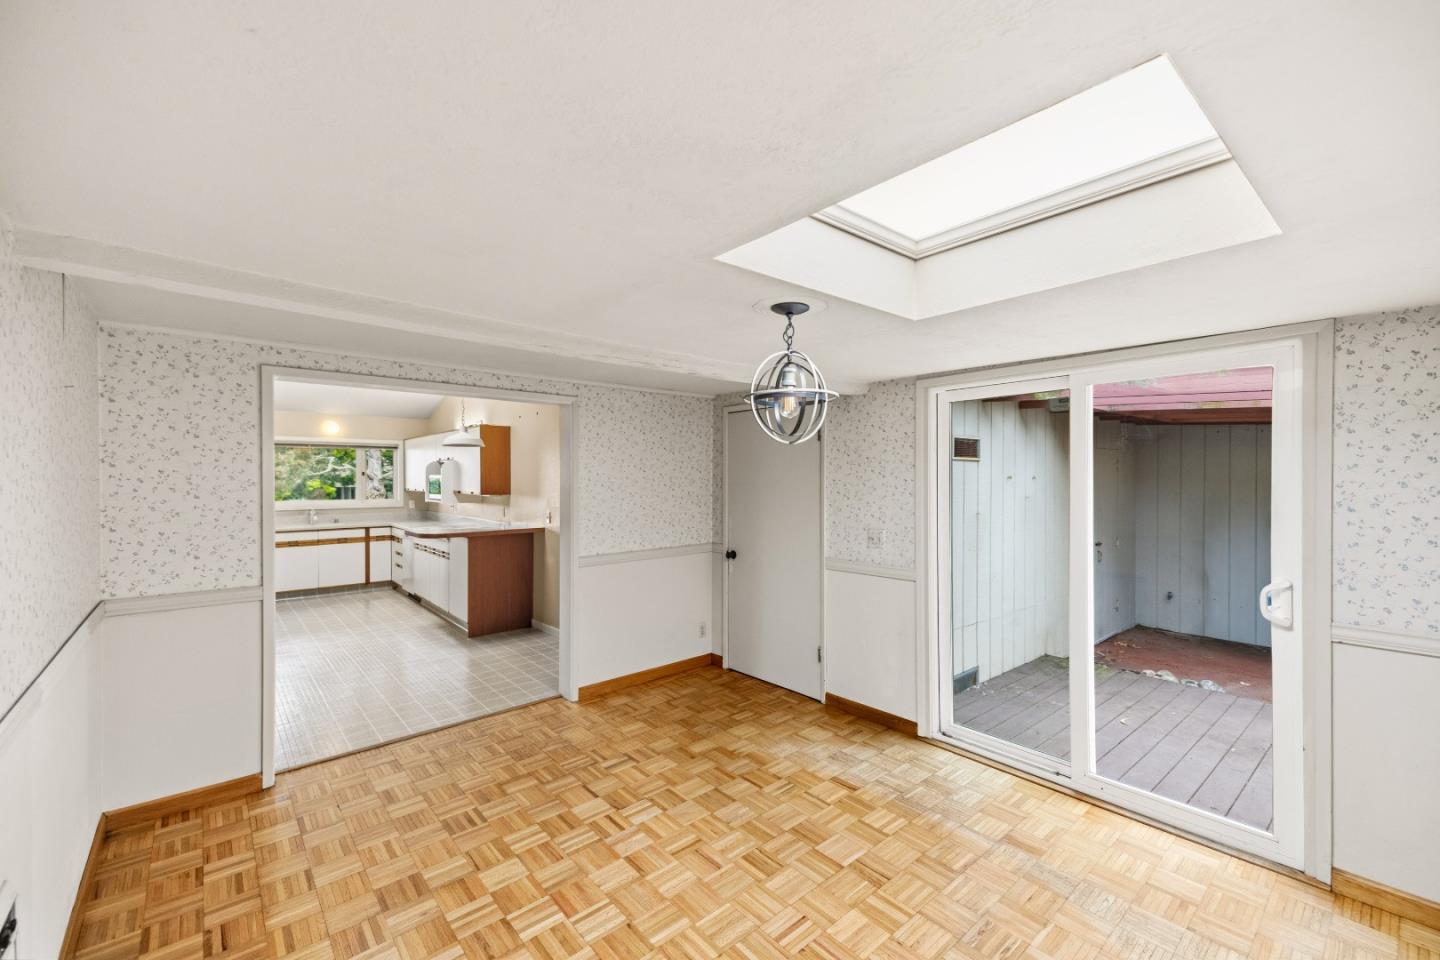
Empty dining room with parquet flooring, a large skylight, and sliding glass doors to a patio.
Empty dining room with parquet flooring, patterned wallpaper, and a large skylight.
Kitchen with warm wood-trimmed white cabinets, a wood-topped peninsula, and a wide window overlooking greenery.
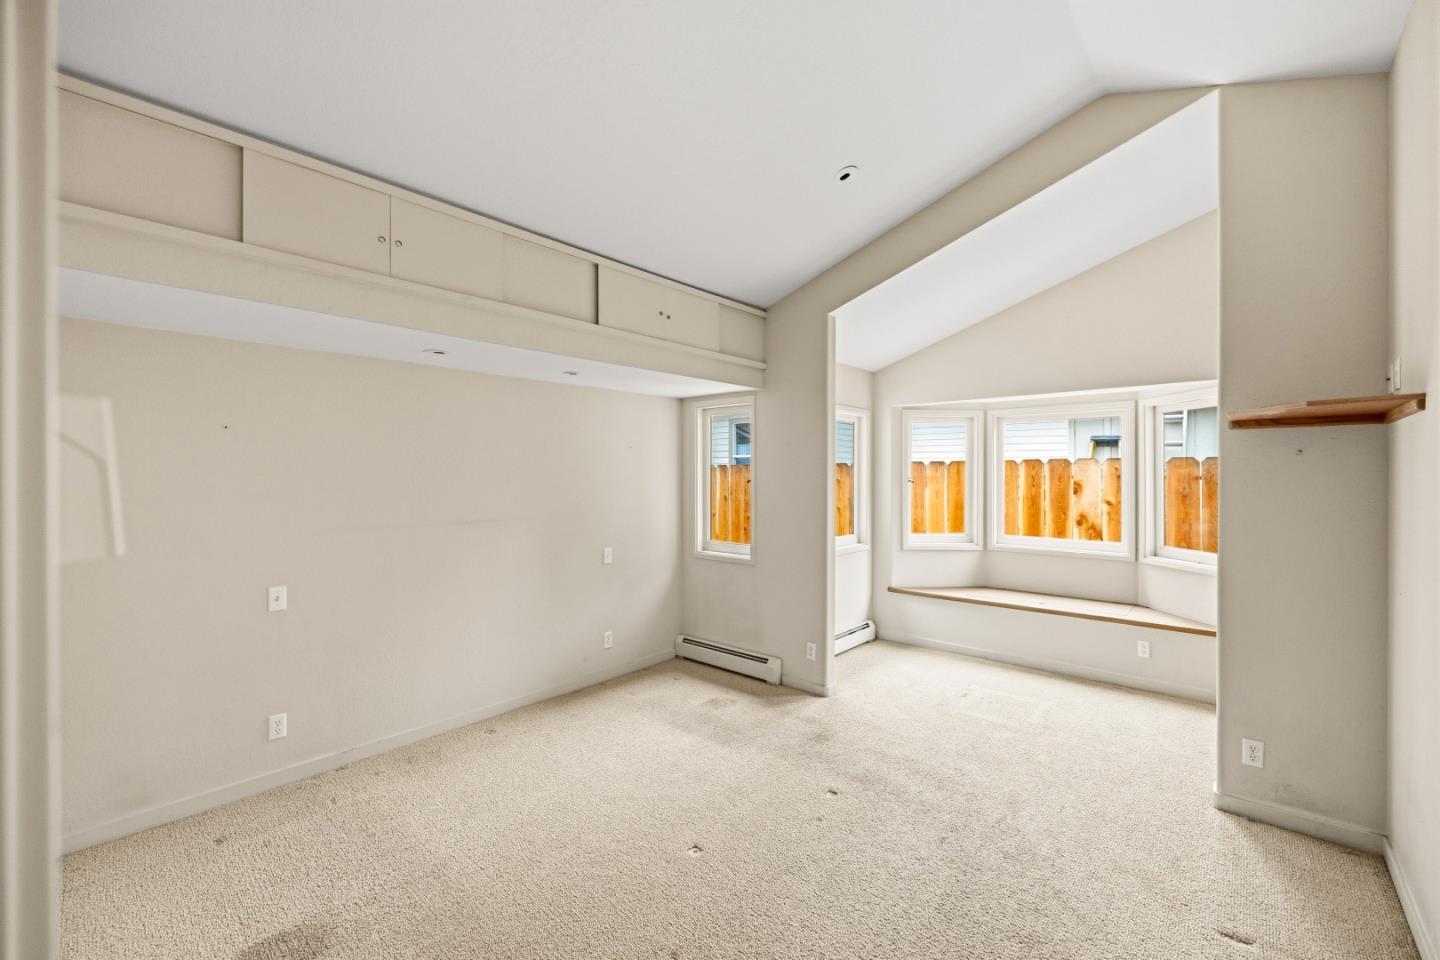
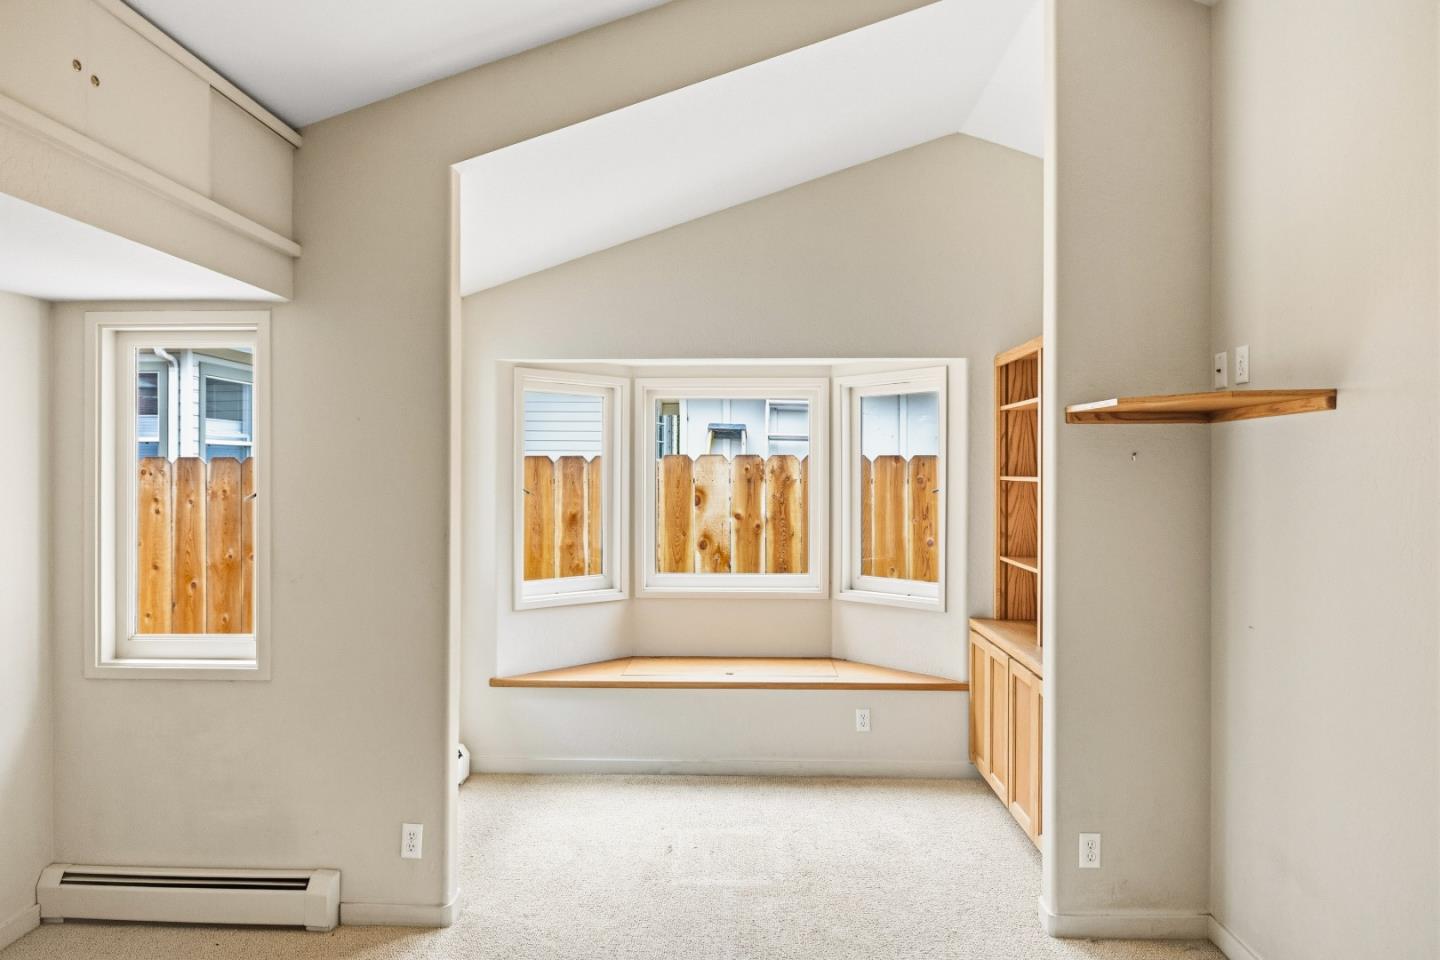
Empty carpeted room with built-in cabinets and a bay window bench.
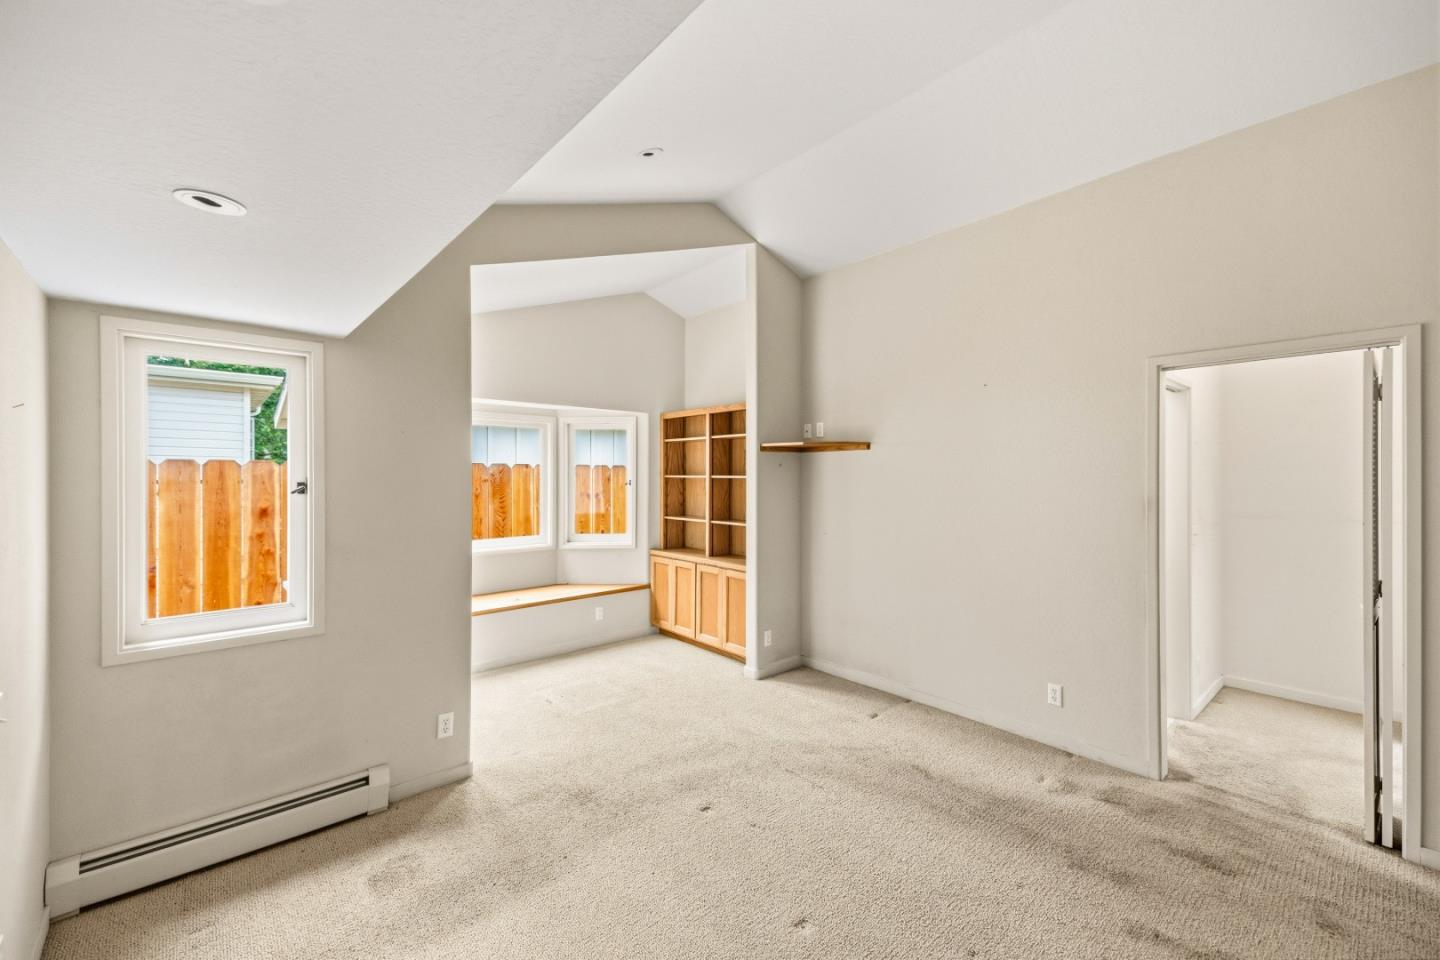
Empty carpeted room with a window nook, built-in bench, and wooden shelving.
Vacant room with a built-in wooden window seat, shelving, and windows overlooking a fence.
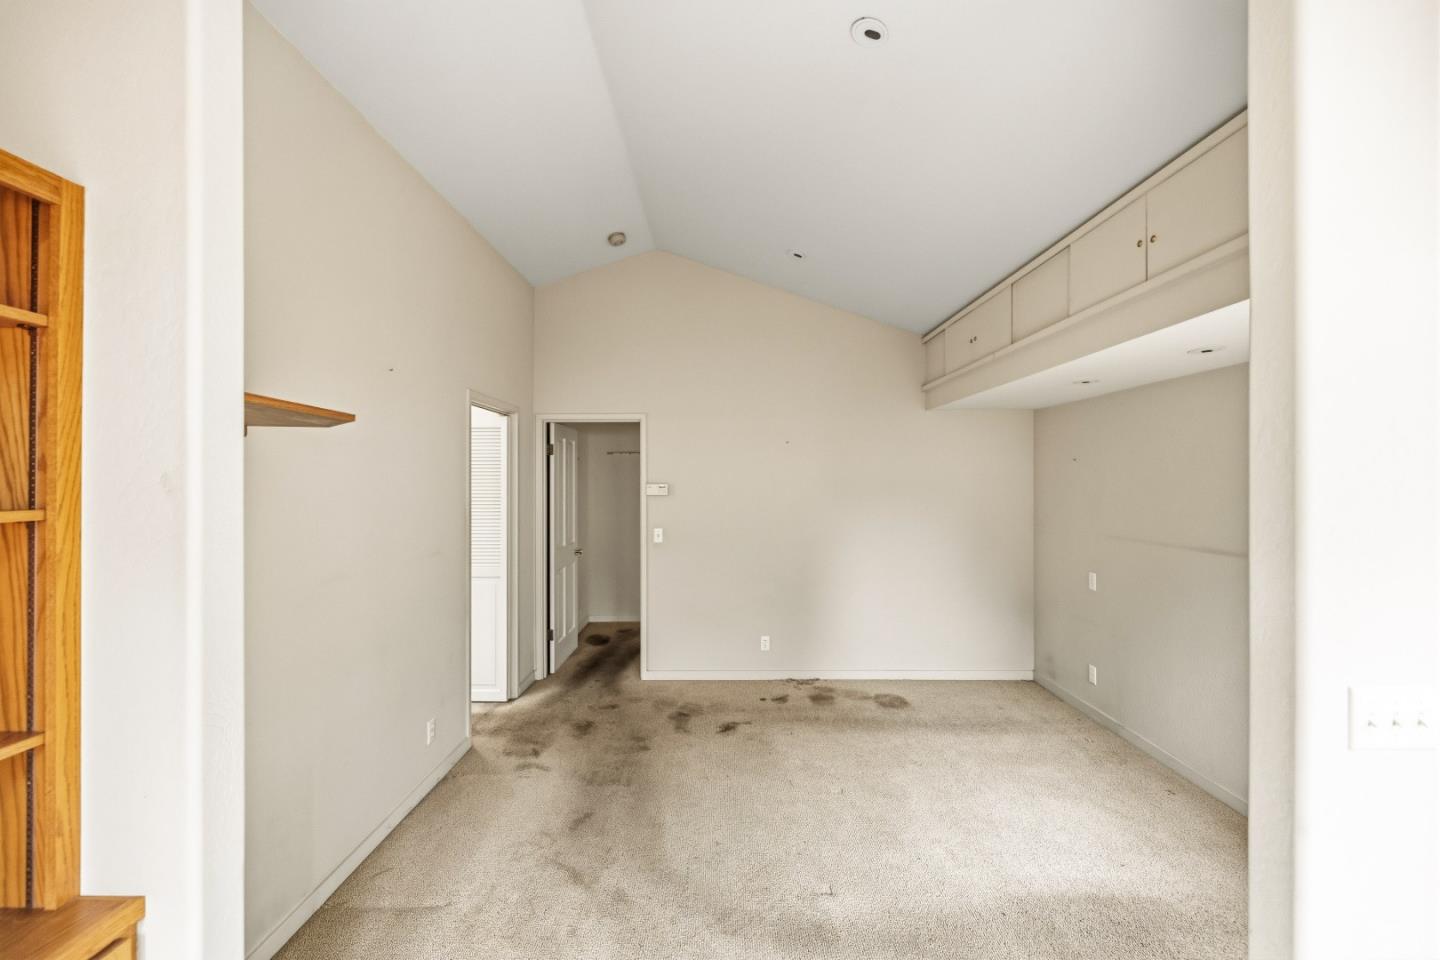
Empty carpeted room with vaulted ceiling and built-in upper cabinets.
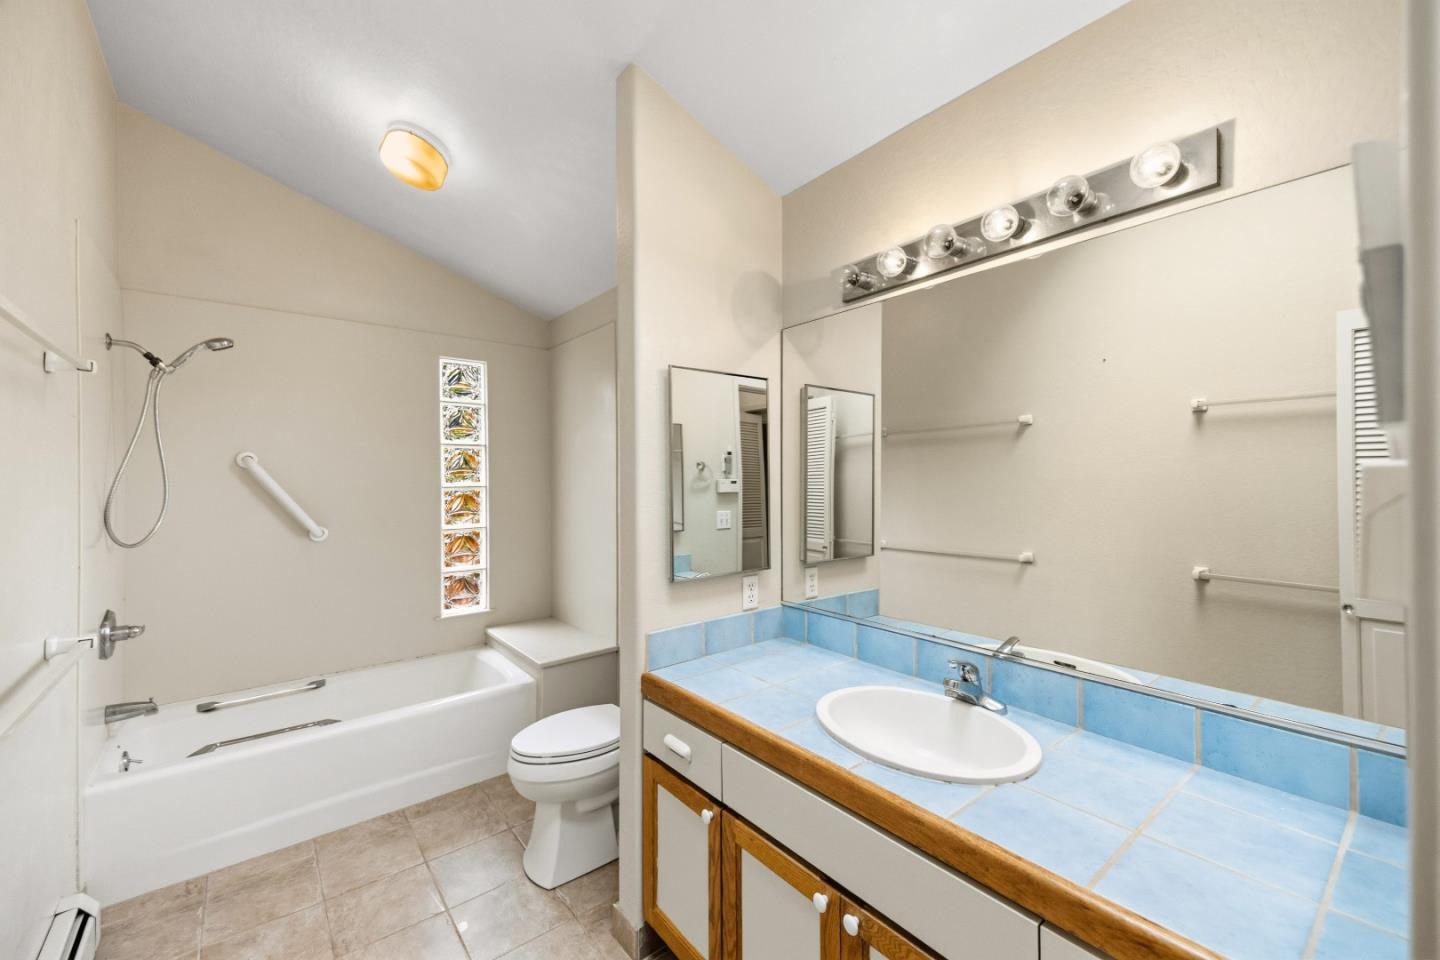
Bathroom with a bathtub and shower, blue-tiled vanity, and grab bars.
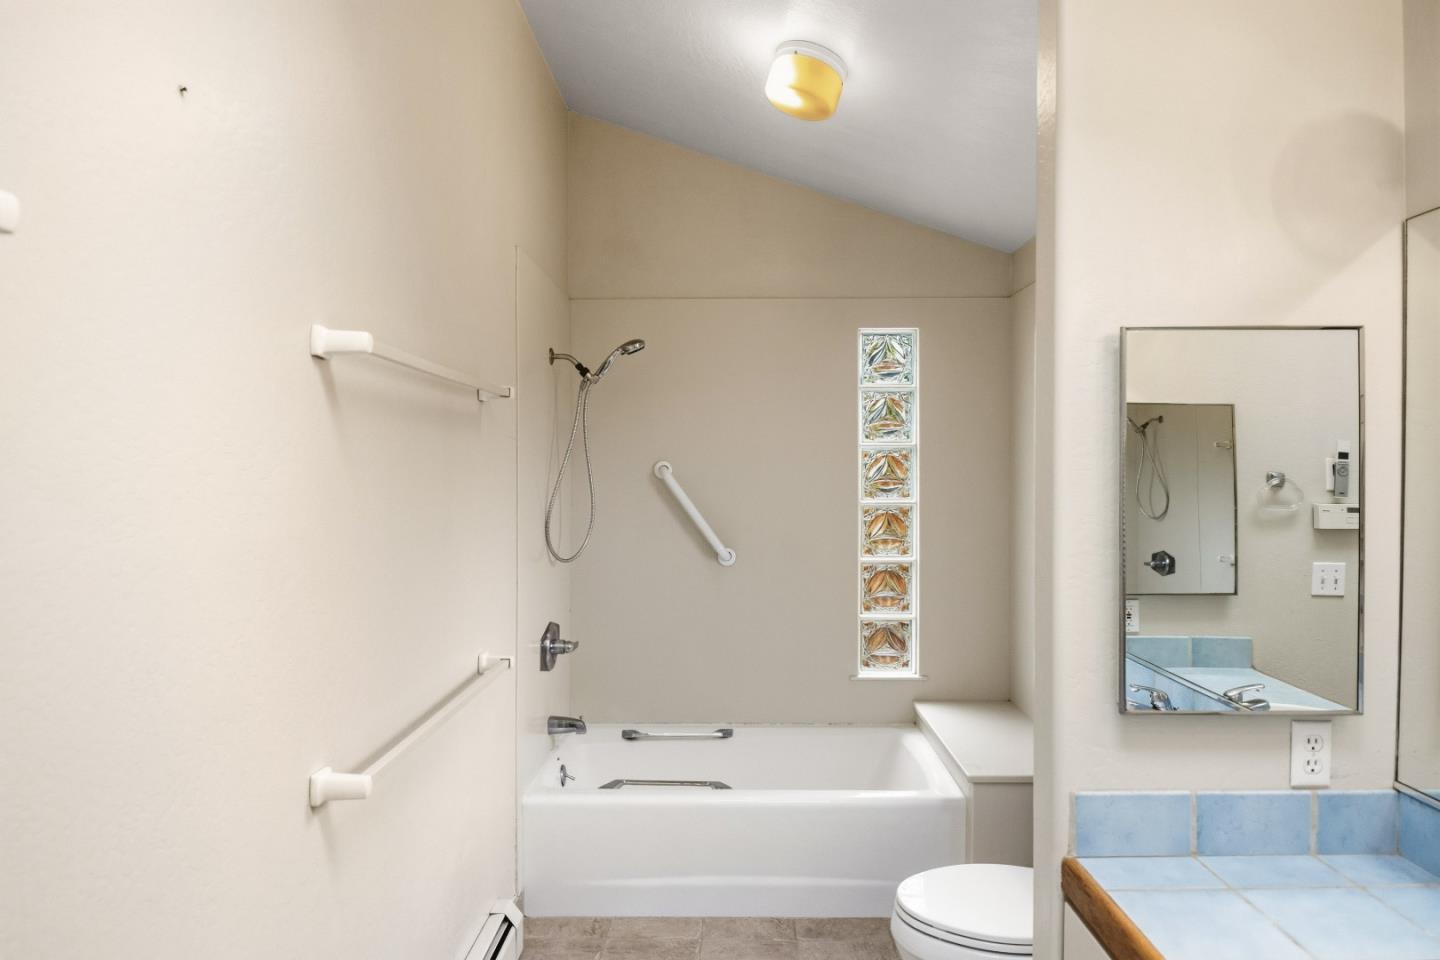
Bathroom with a bathtub-shower, grab bars, glass-block window, and blue-tiled vanity.
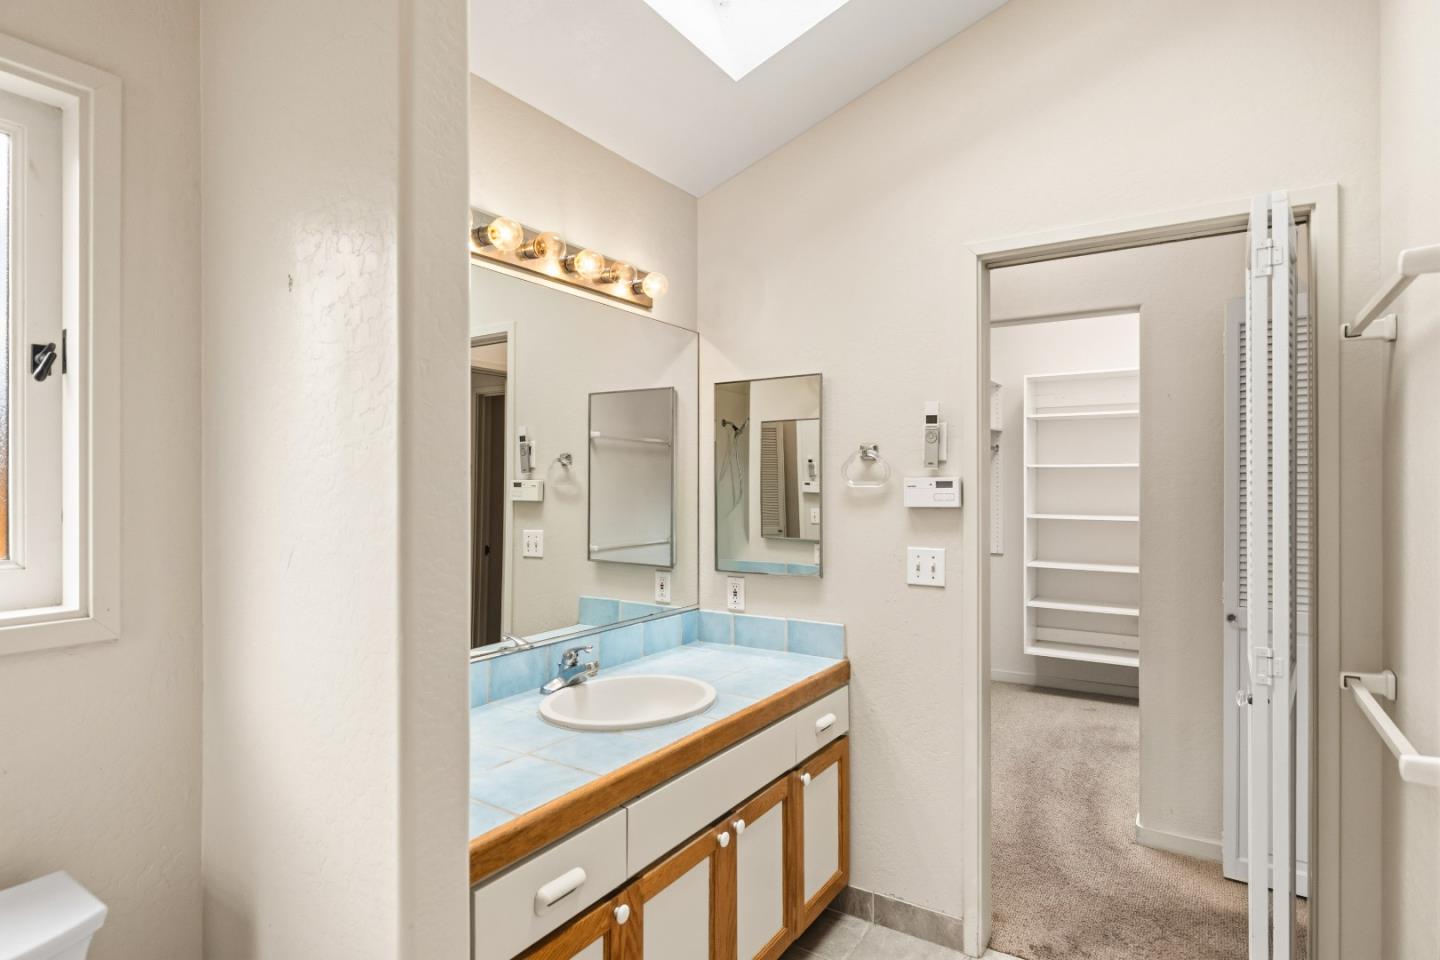
Bathroom vanity with blue tile countertop, oval sink, and wood-trimmed cabinets beside a doorway to built-in shelves.
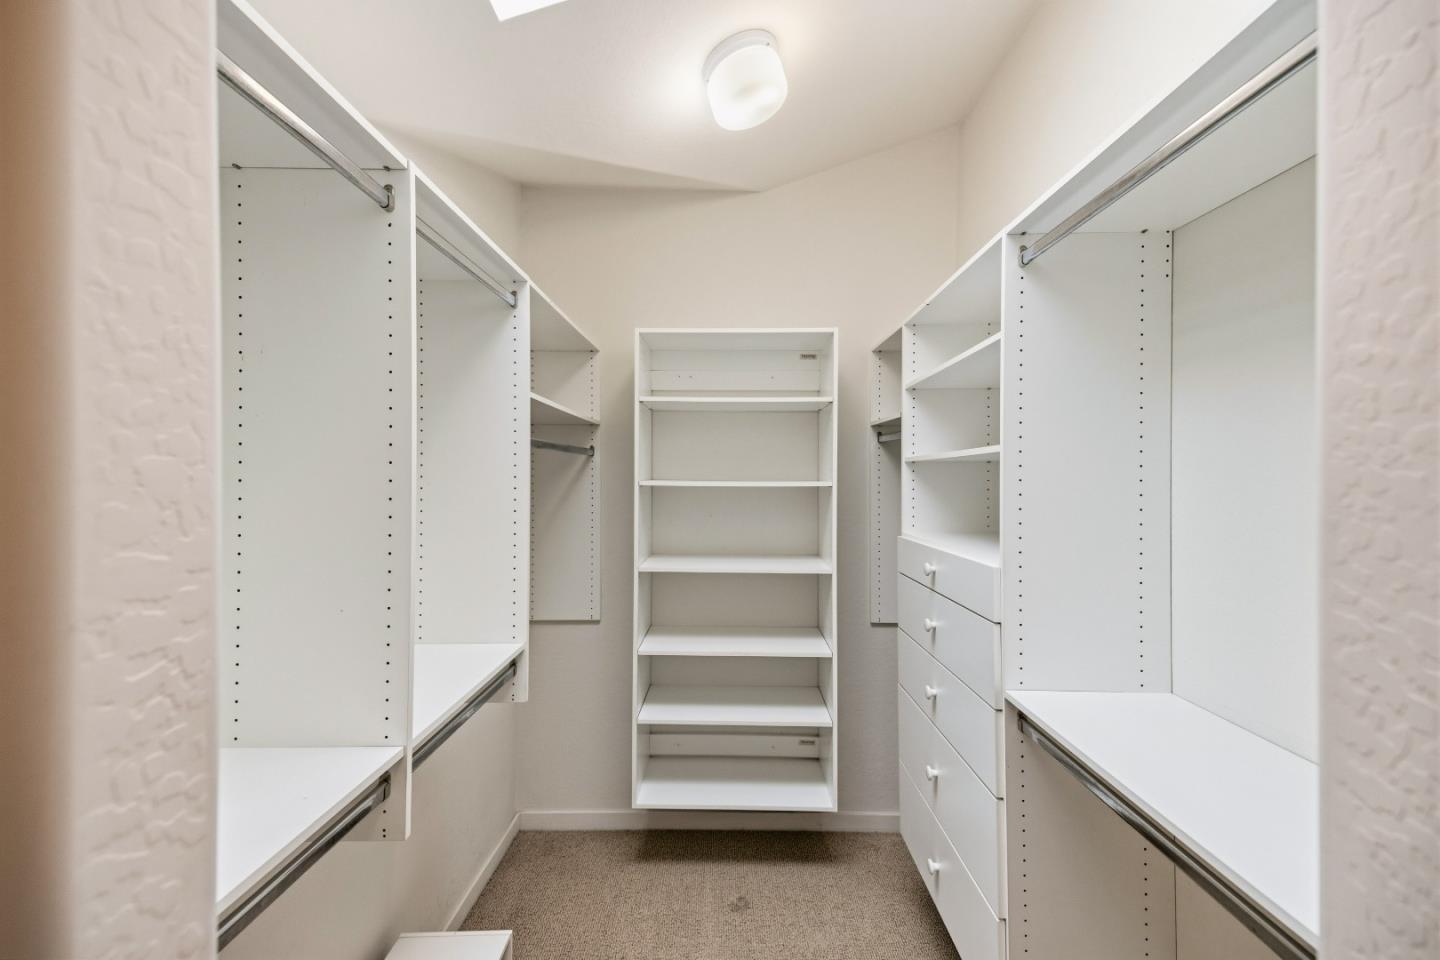
Walk-in closet with white built-in shelves, hanging rods, and drawers.
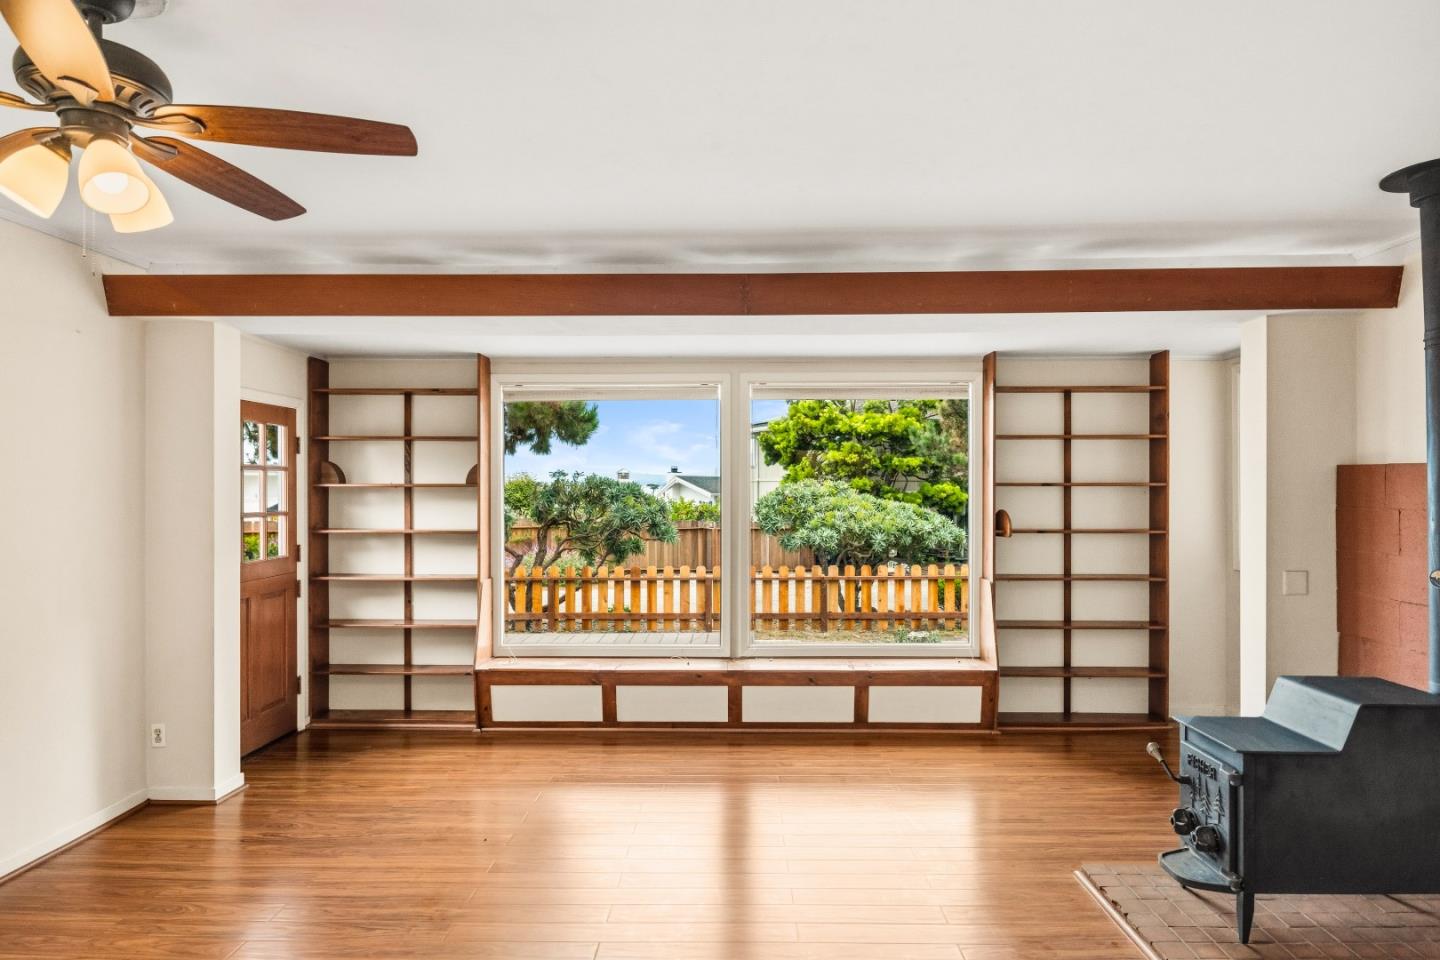
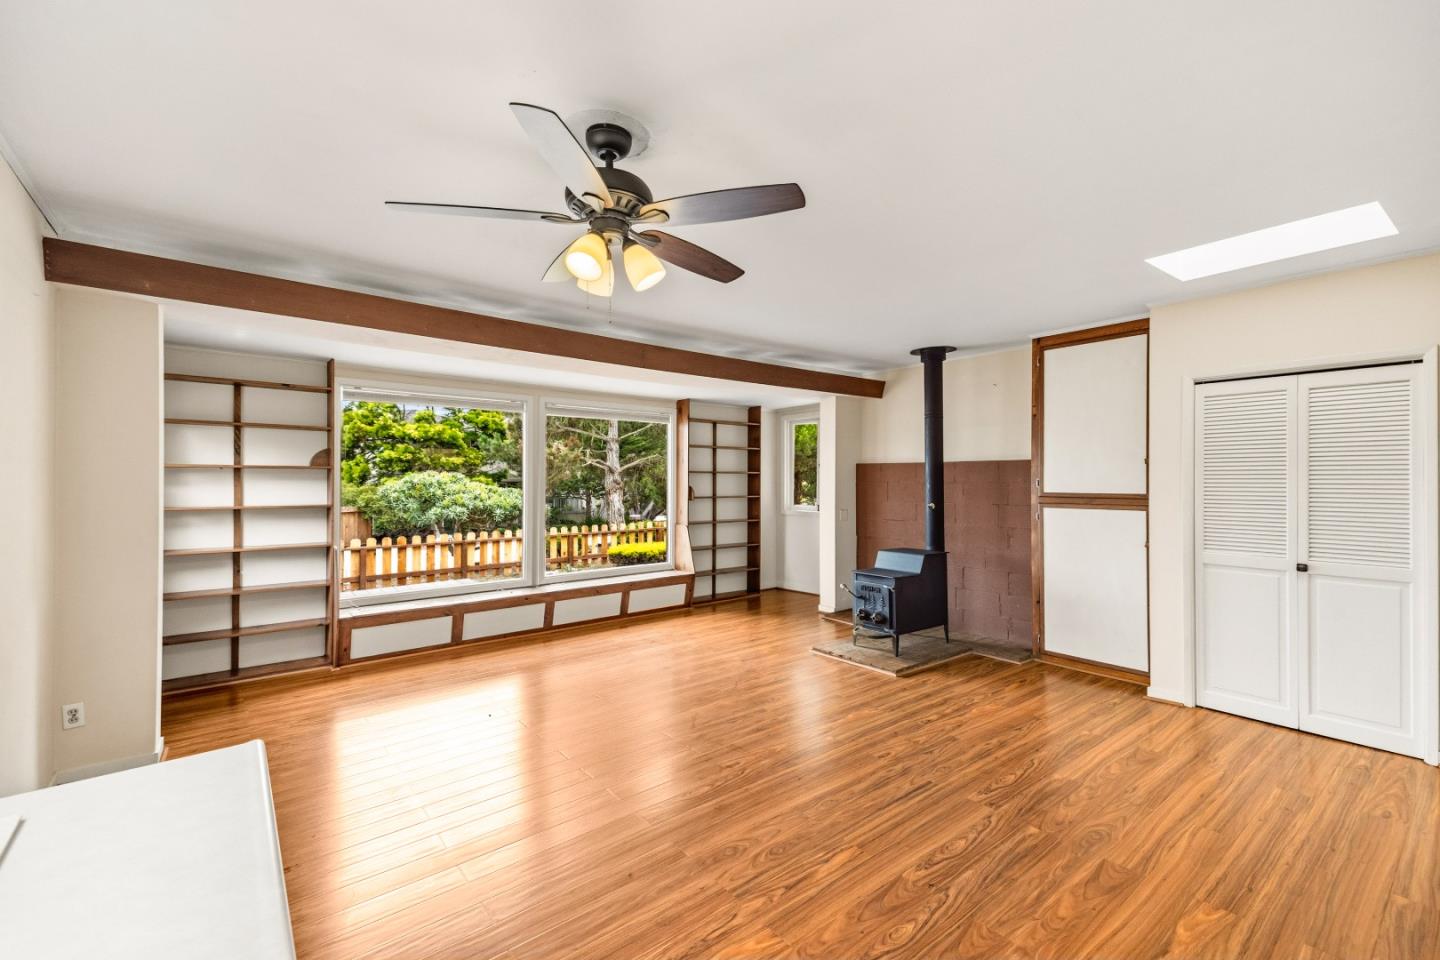
Empty living room with hardwood floors, built-in bookshelves, window seating, and a wood-burning stove.
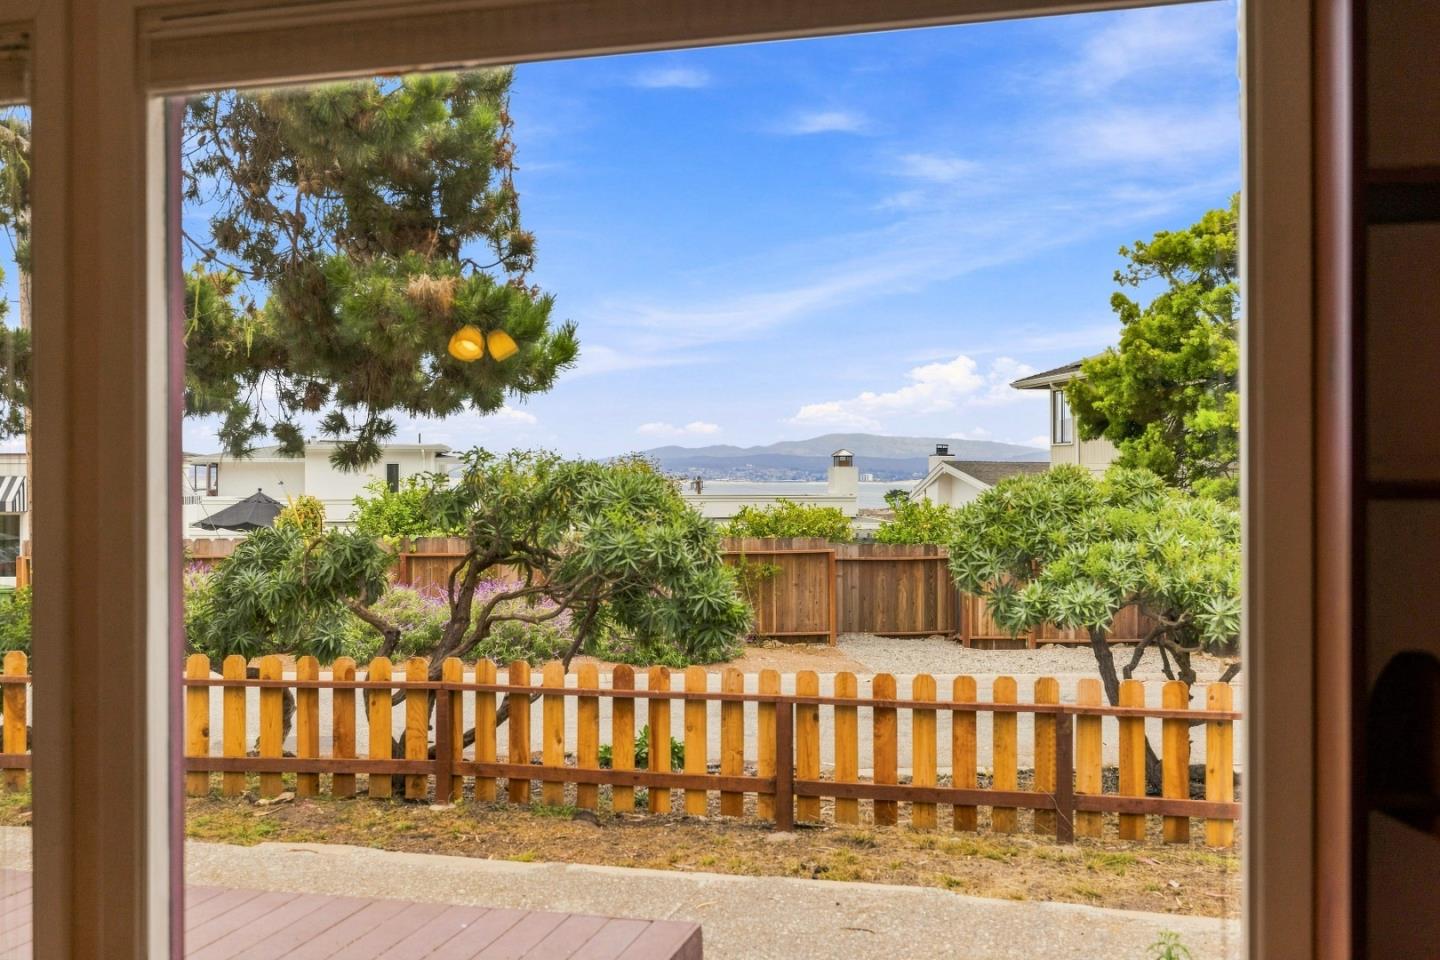
Window view over a fenced, landscaped yard toward the water and distant hills.
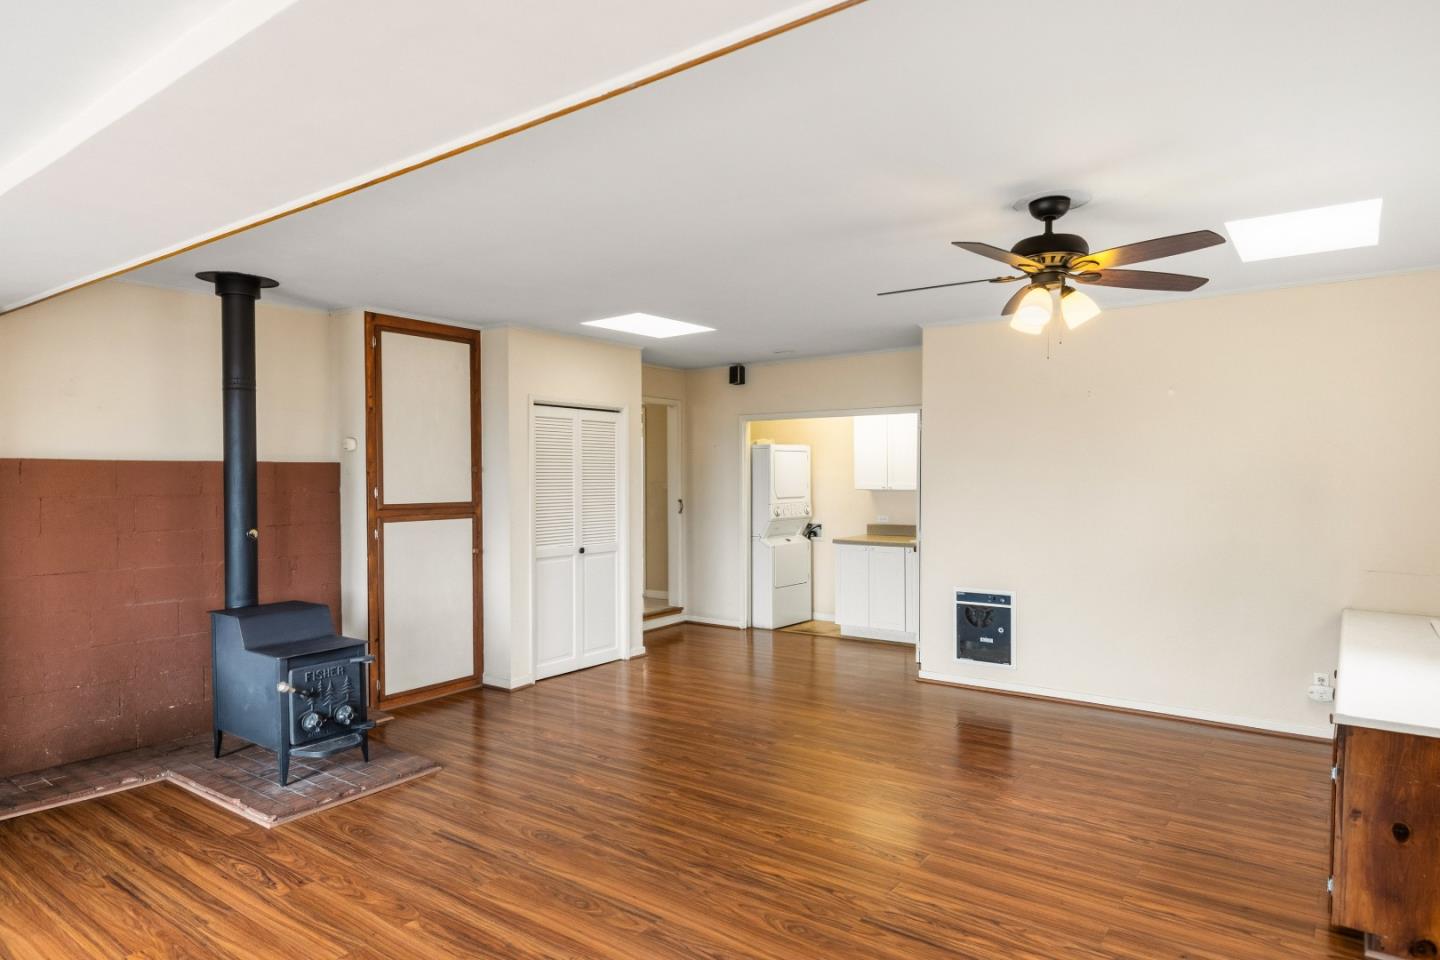
Empty living room with glossy wood floors, a freestanding wood stove, and a ceiling fan.
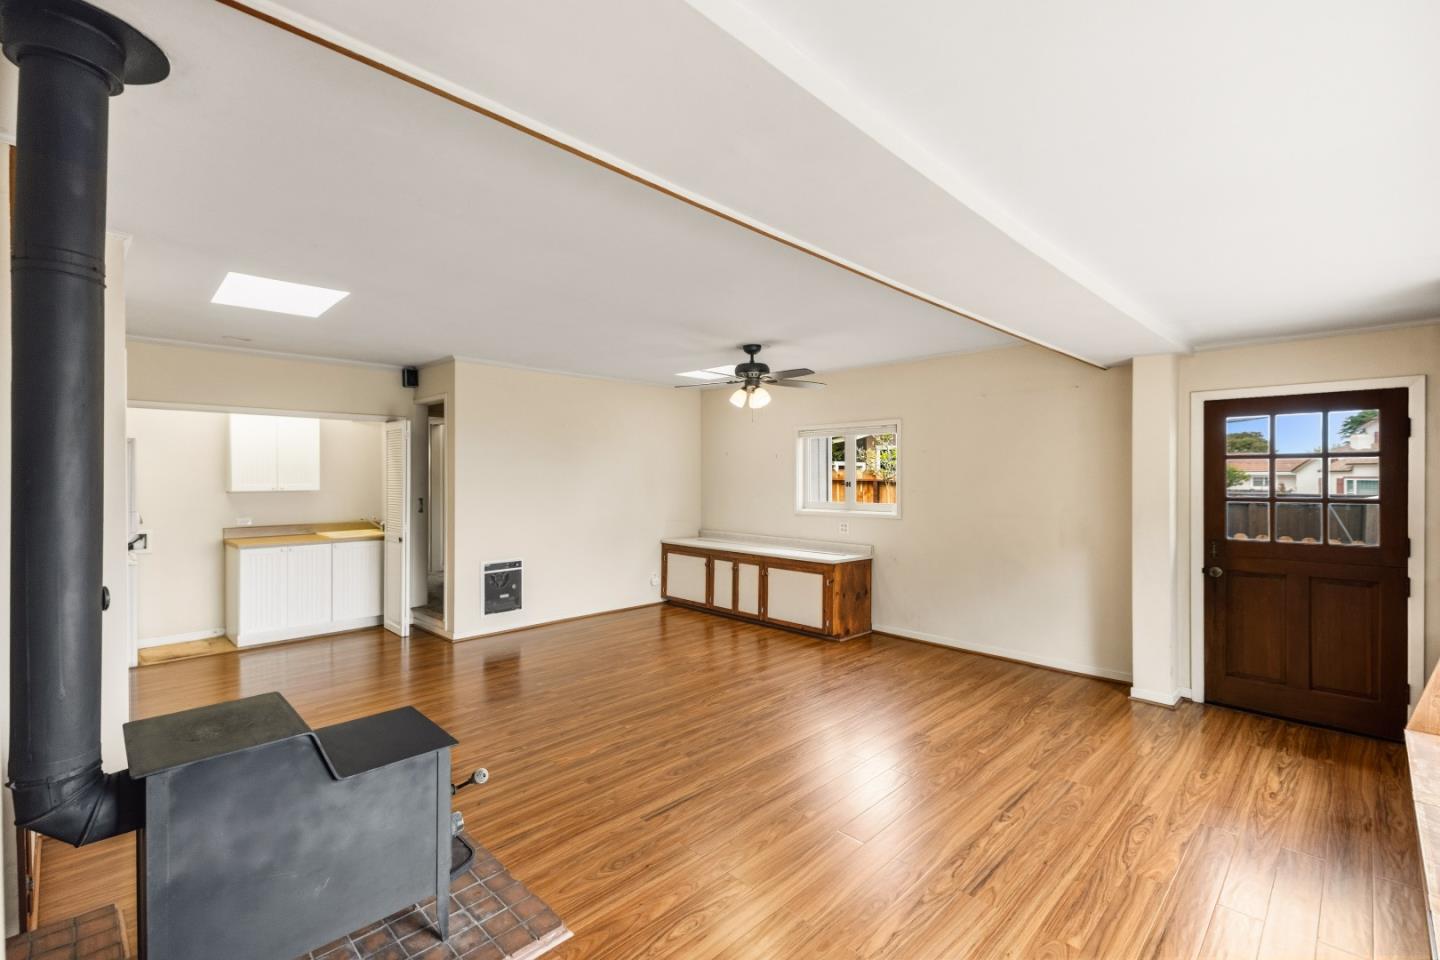
Empty living room with glossy wood floors, a black freestanding stove, and a small kitchen alcove.
Empty living room with built-in shelves, wood stove, and wide garden-facing windows.
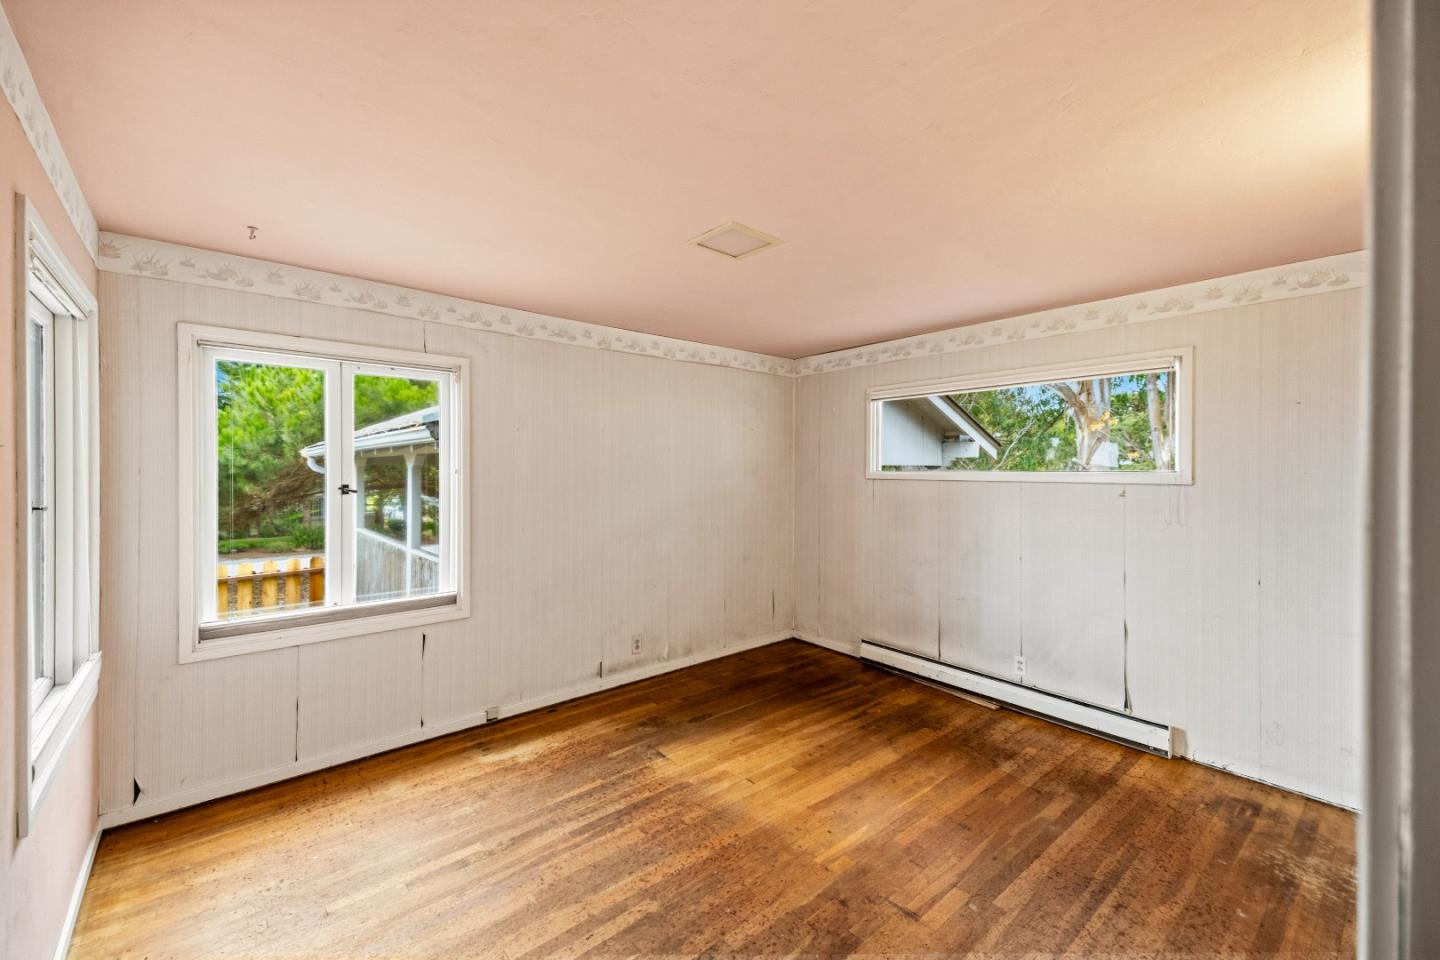
Empty room with worn hardwood floors, pale walls, a pink ceiling, and two windows.
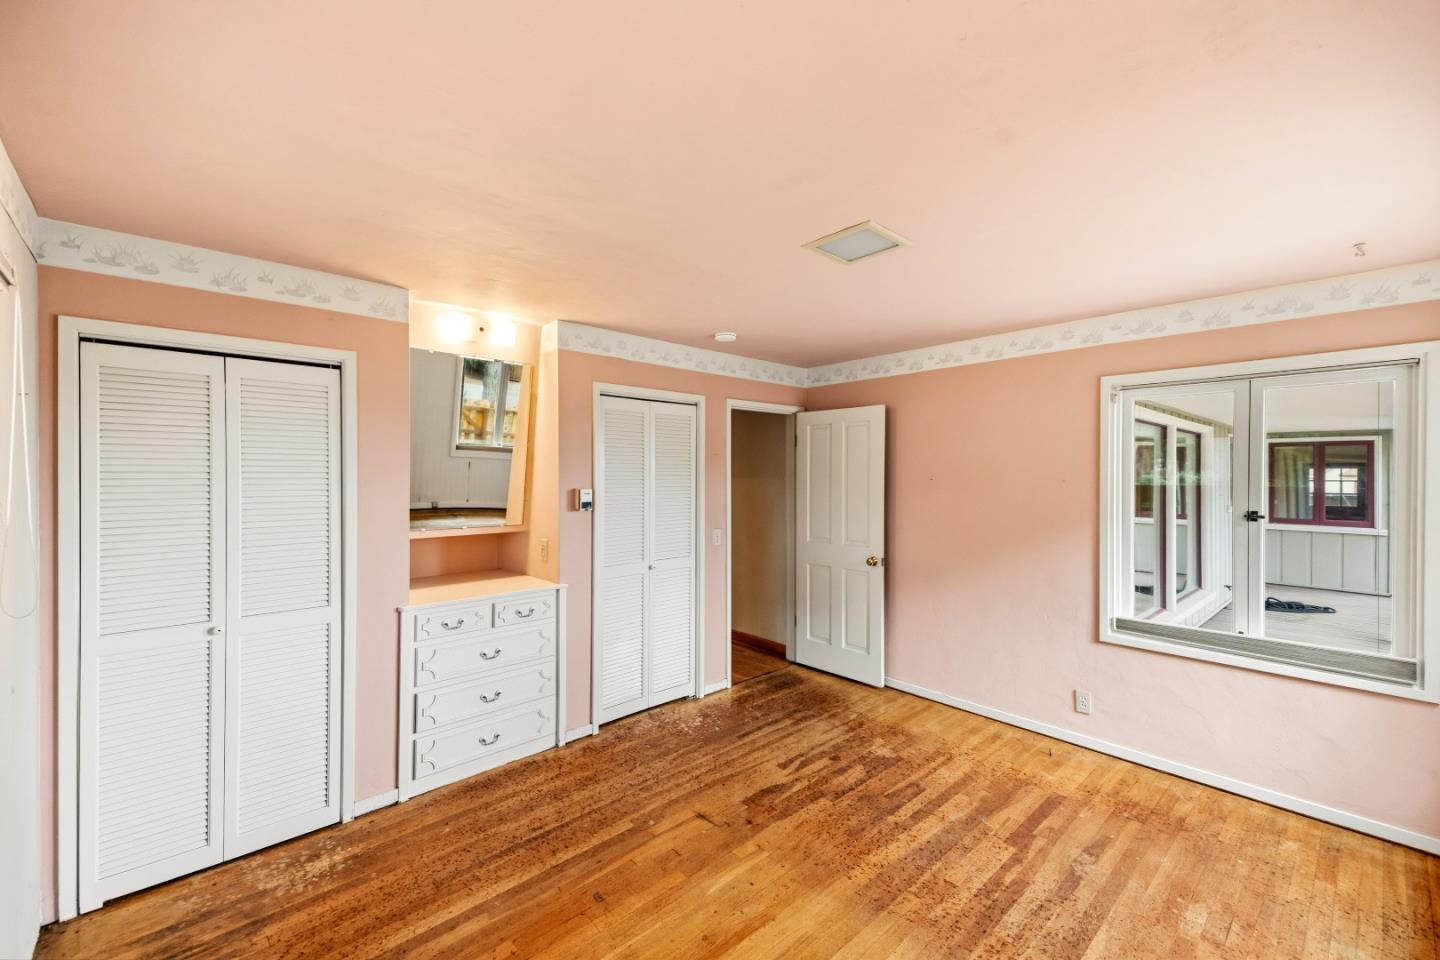
Empty bedroom with pink walls, hardwood floors, built-in drawers, and a window overlooking an enclosed porch.
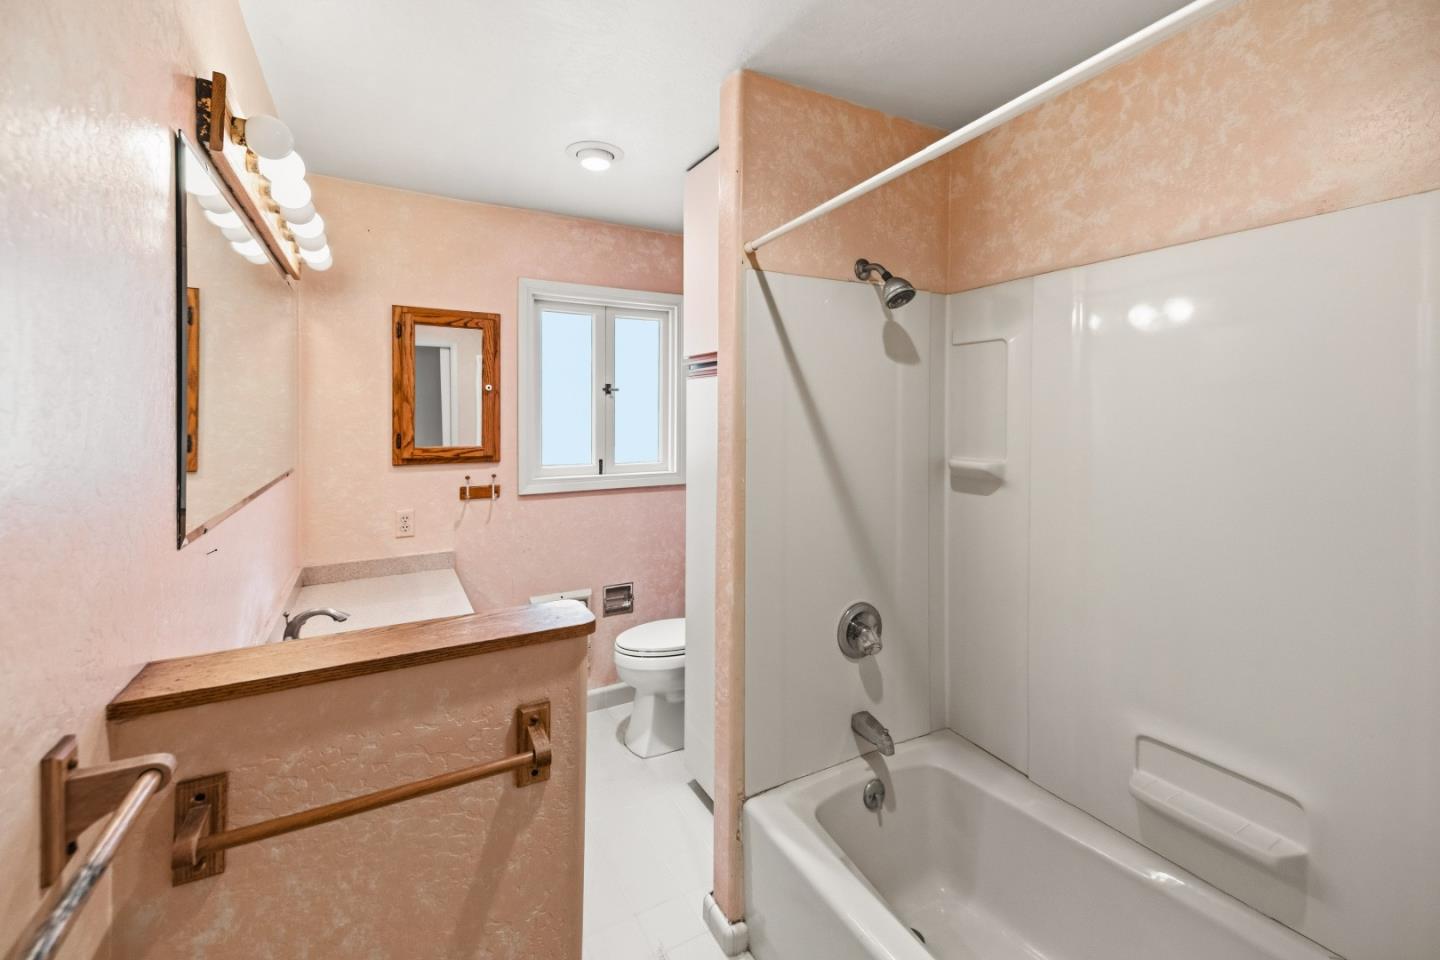
Bathroom with white tub and shower, toilet, and peach-pink textured walls.
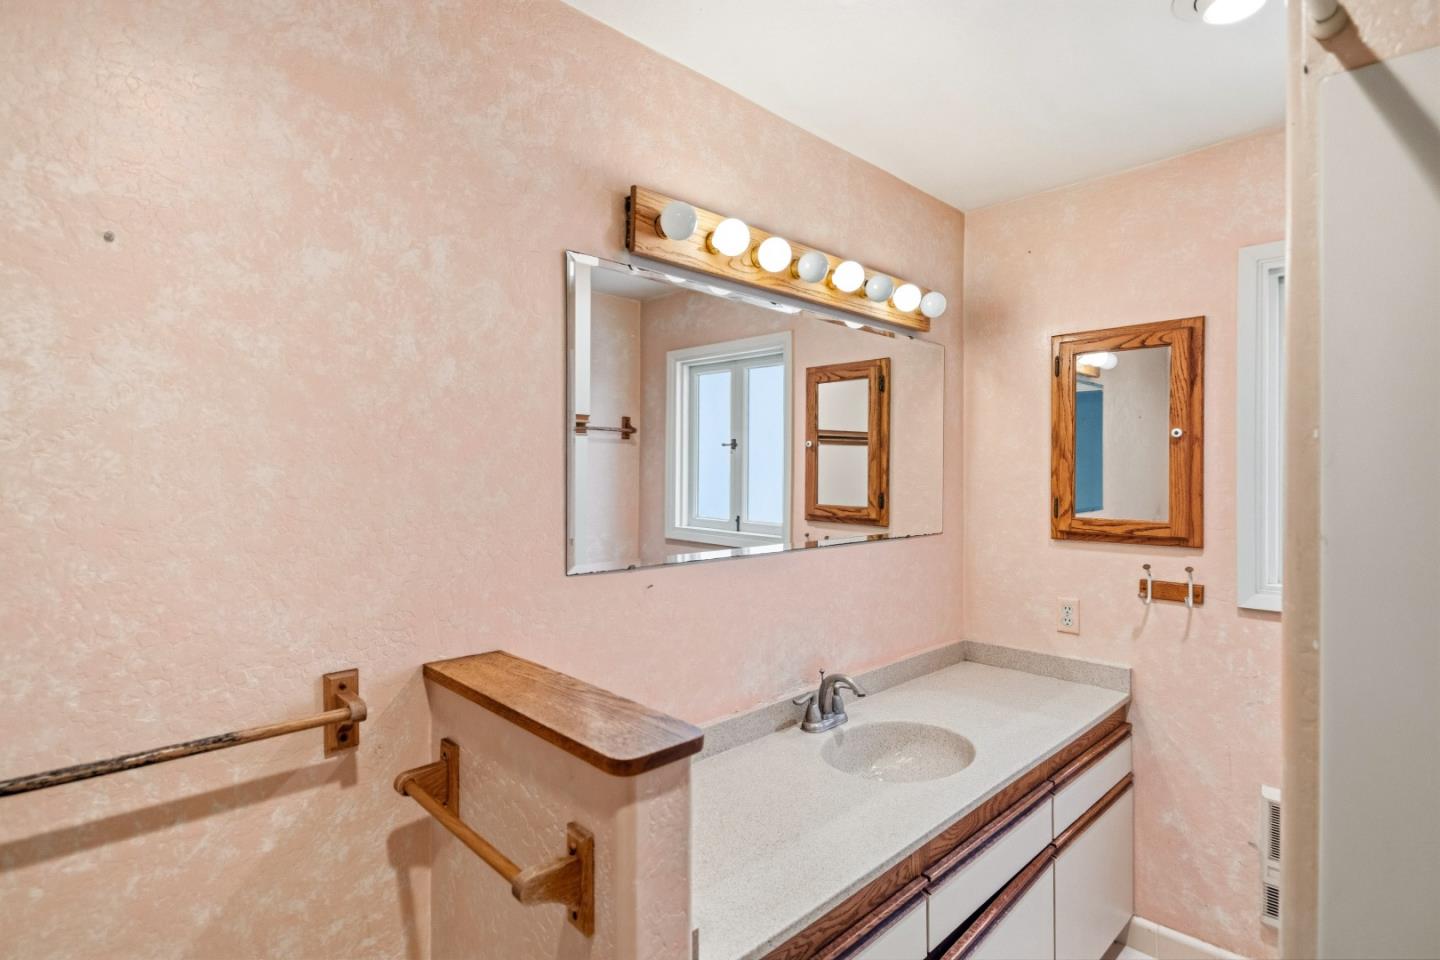
Bathroom vanity with a large mirror, oval sink, and wood-trimmed cabinets against pink walls.
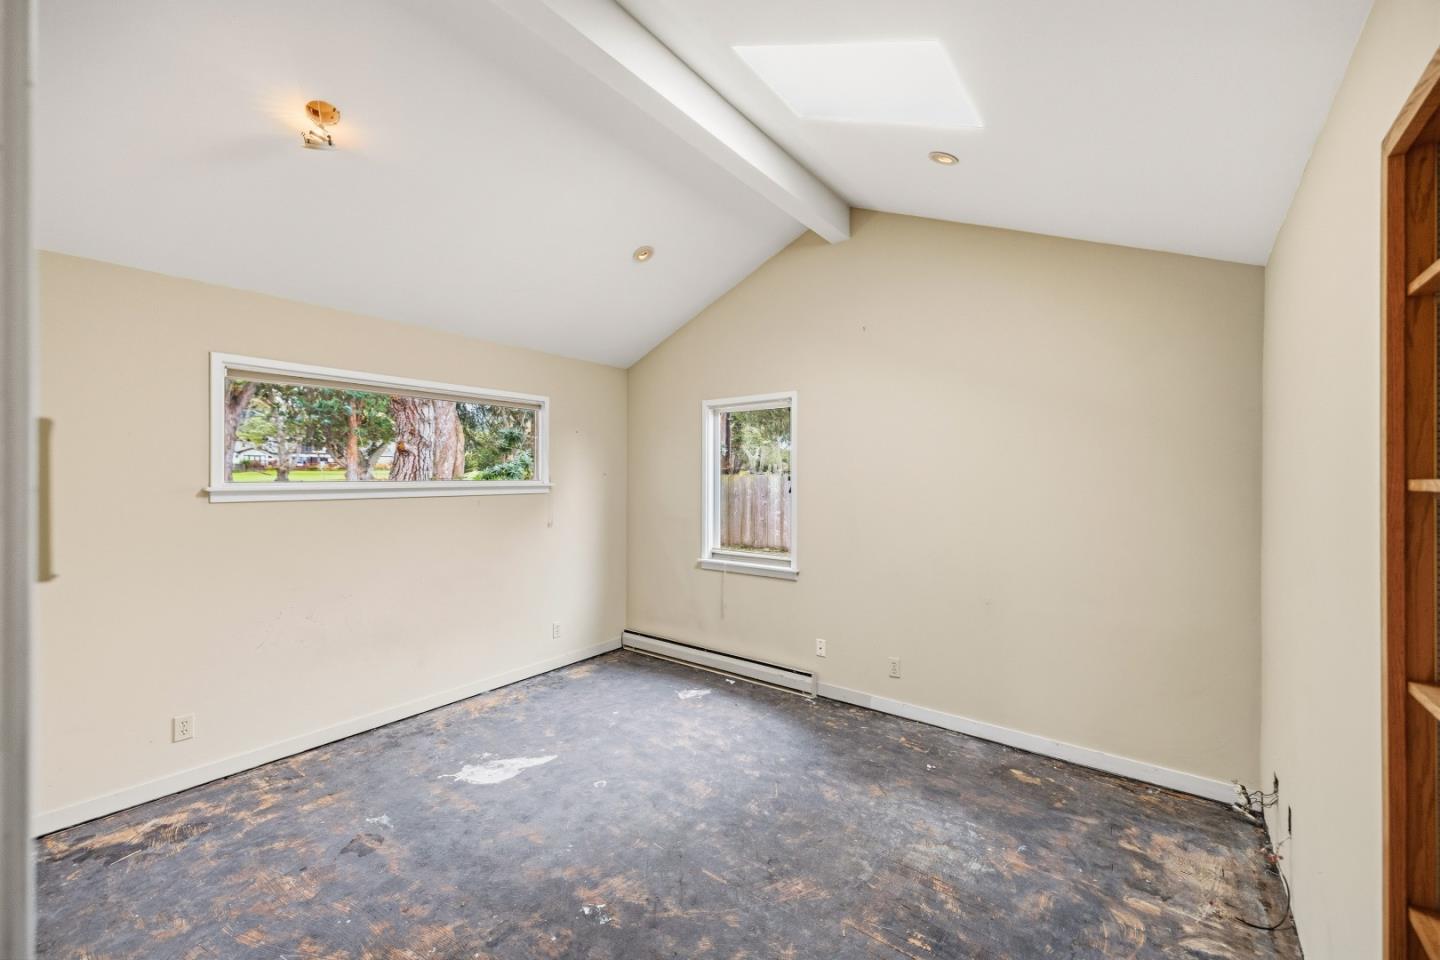
Empty room with a high angled ceiling, two windows, and a heavily worn bare floor.
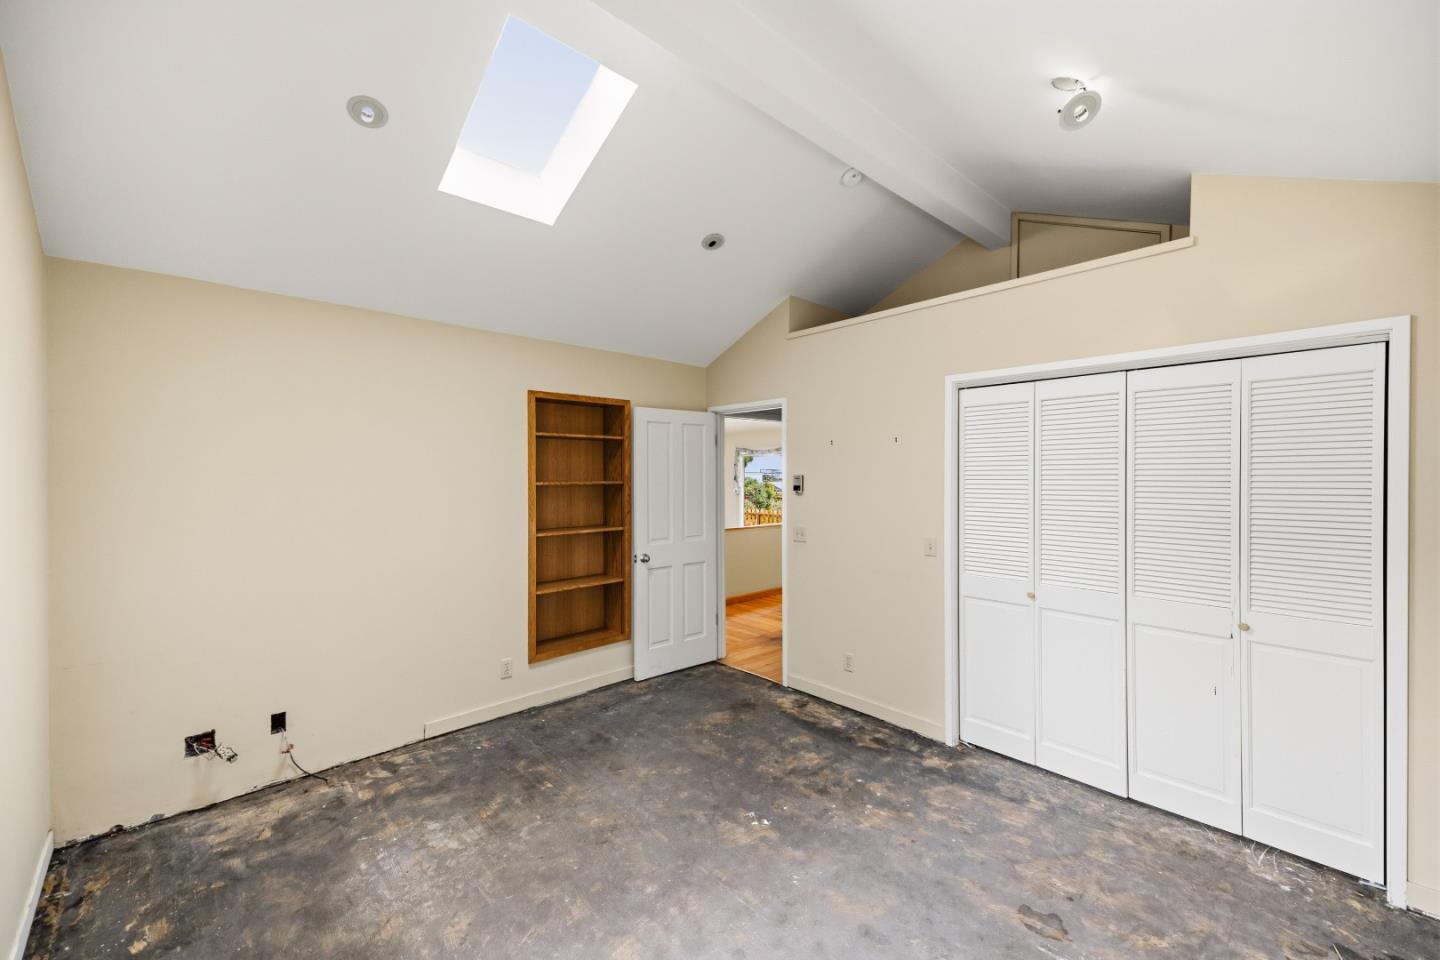
Empty room with a skylight, built-in wooden shelves, white closet doors, and an unfinished floor.
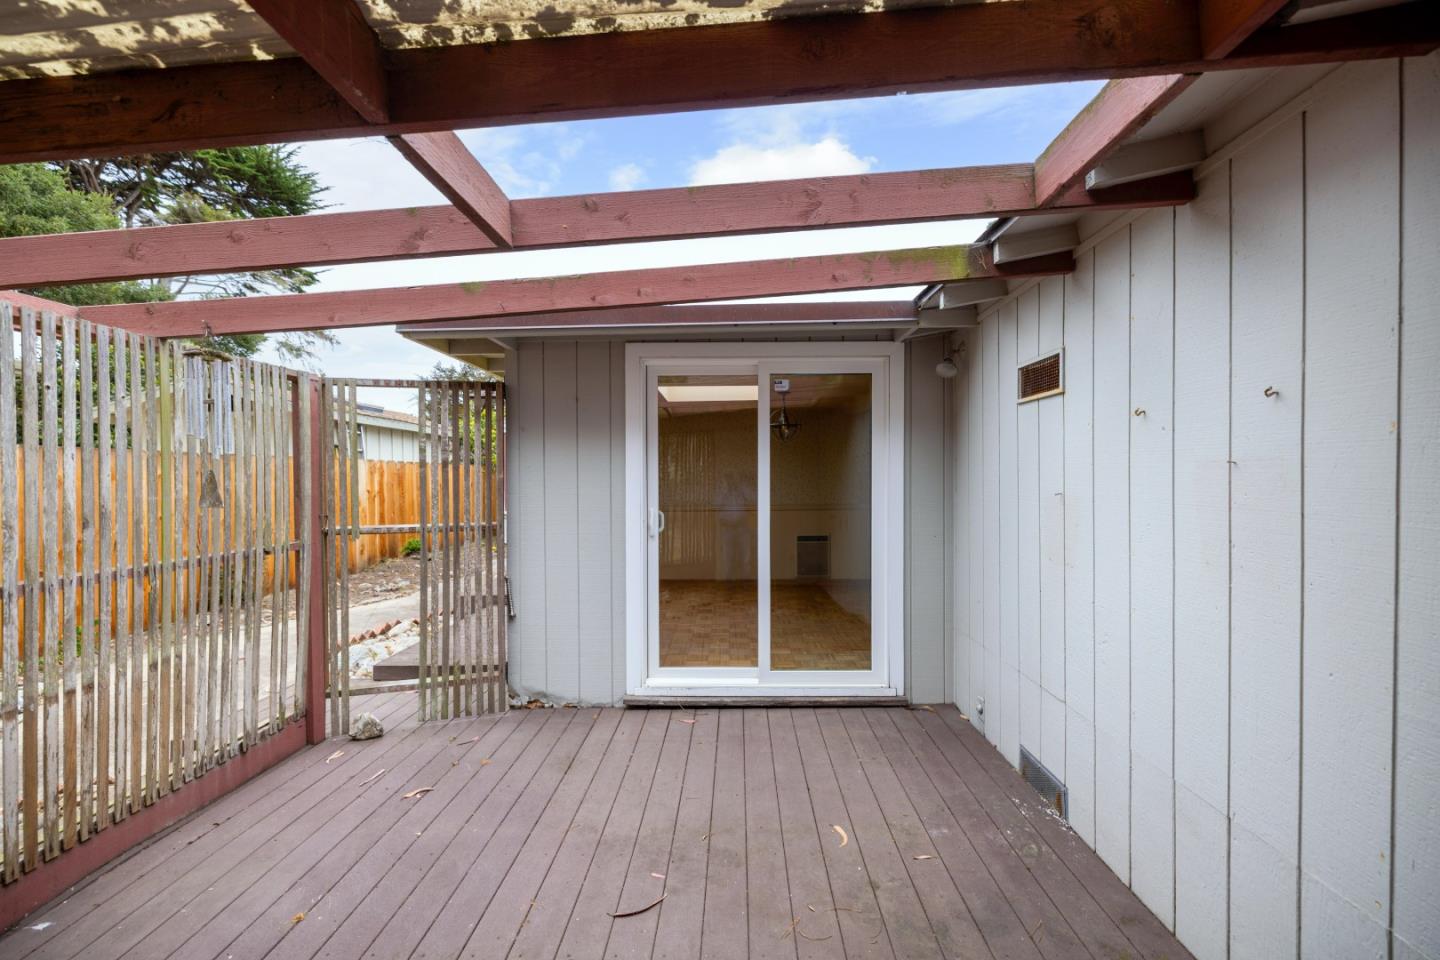
Empty wooden deck with a weathered pergola, slatted fence, and sliding glass doors.
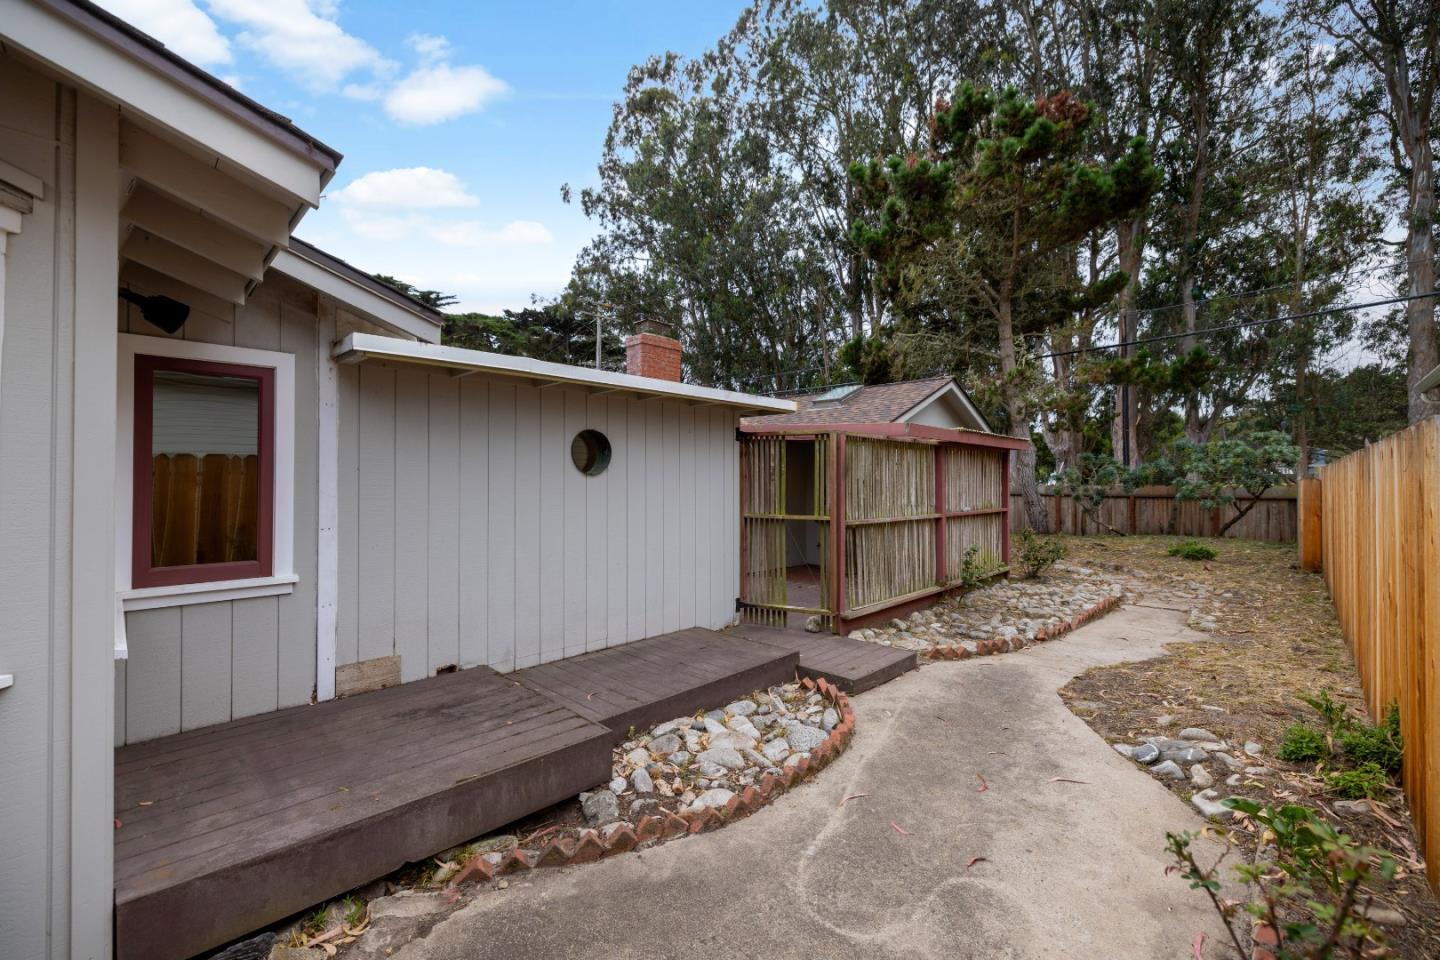
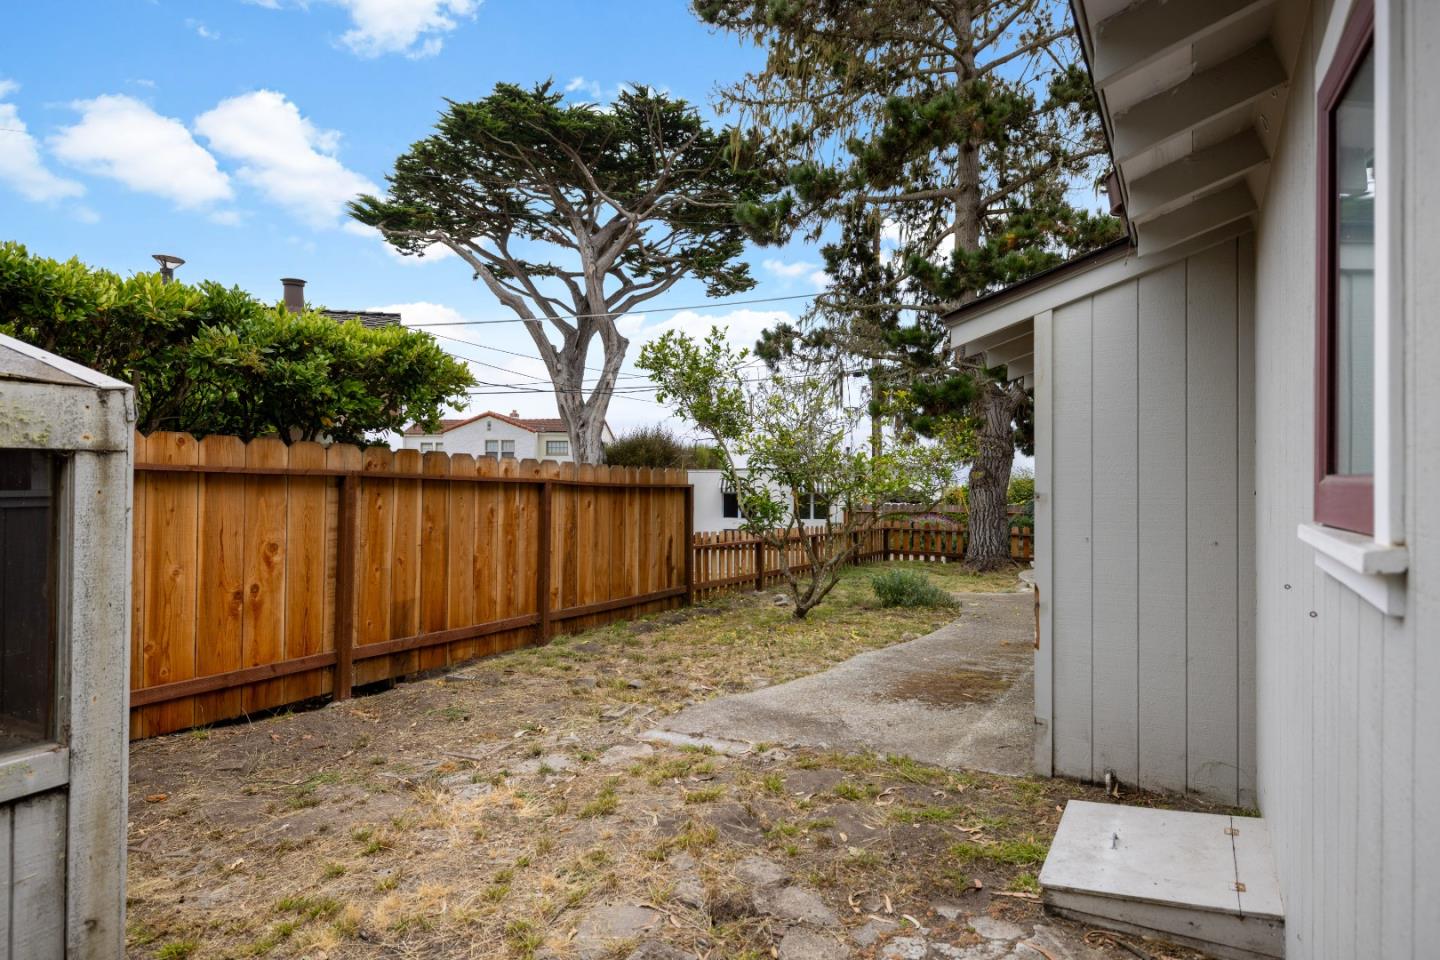
Home’s side yard with a raised deck, screened patio structure, and concrete path.
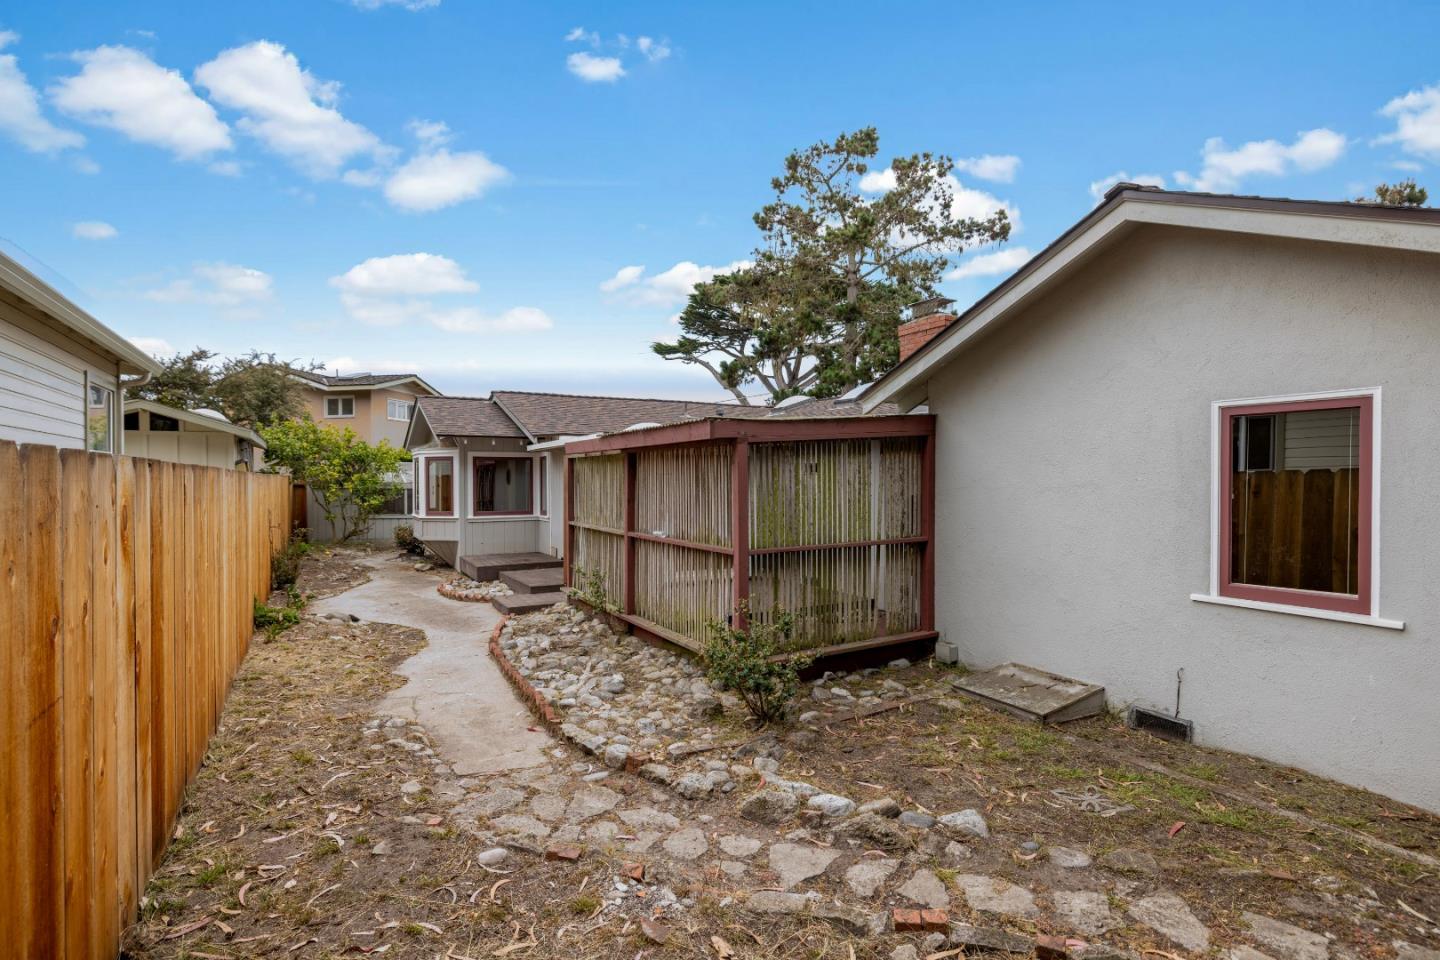
Home’s rear yard with a stone path, wooden fence, and covered lattice enclosure.
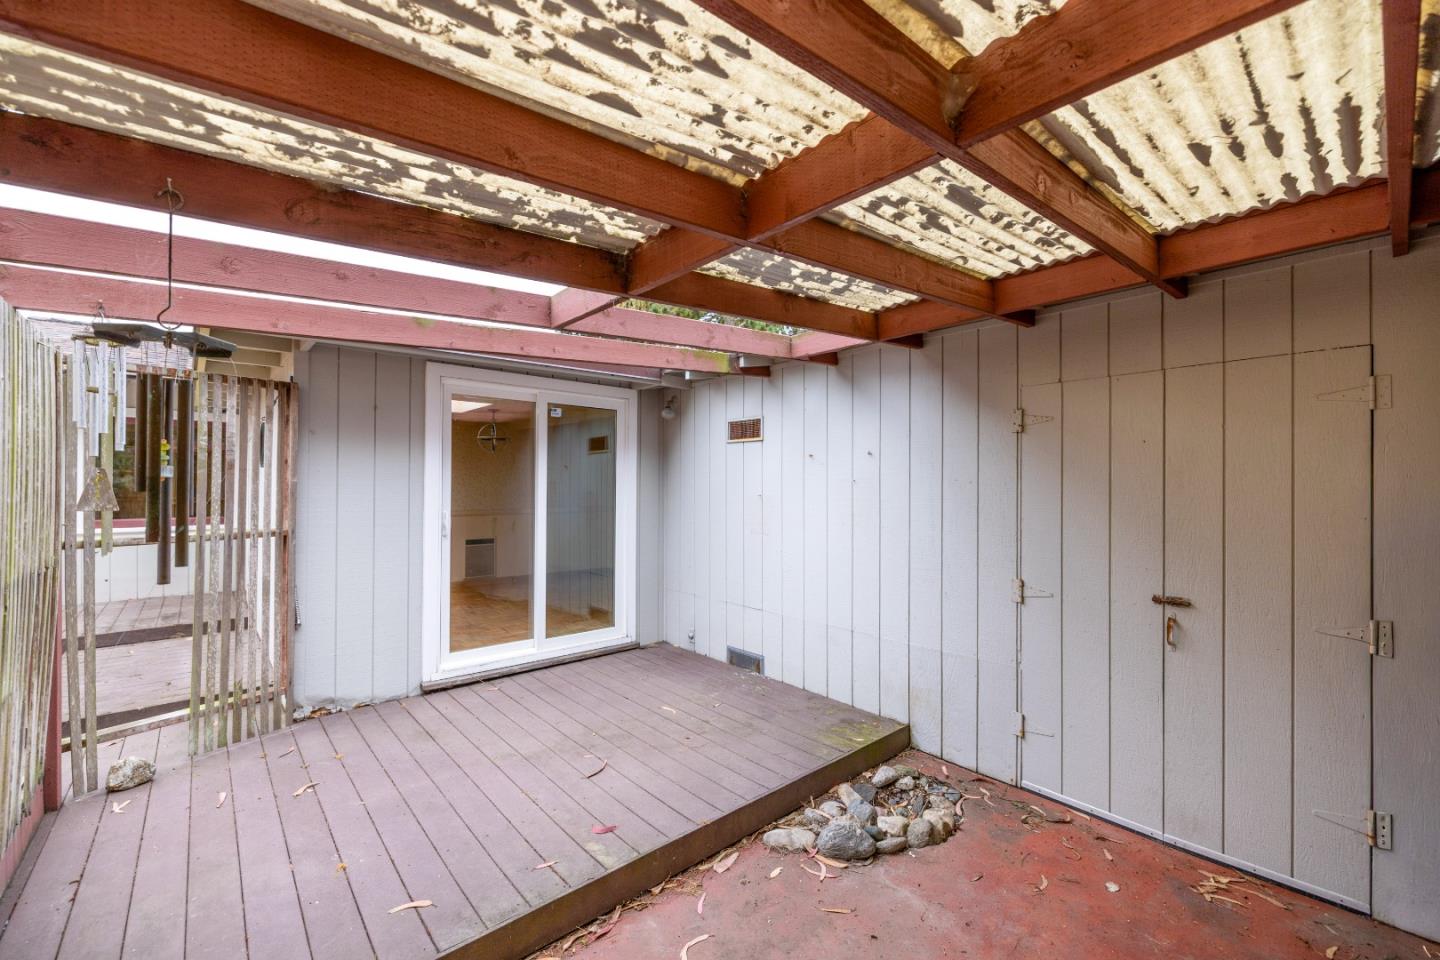
Covered patio with exposed wooden beams, a raised deck, sliding glass doors, and a storage door.
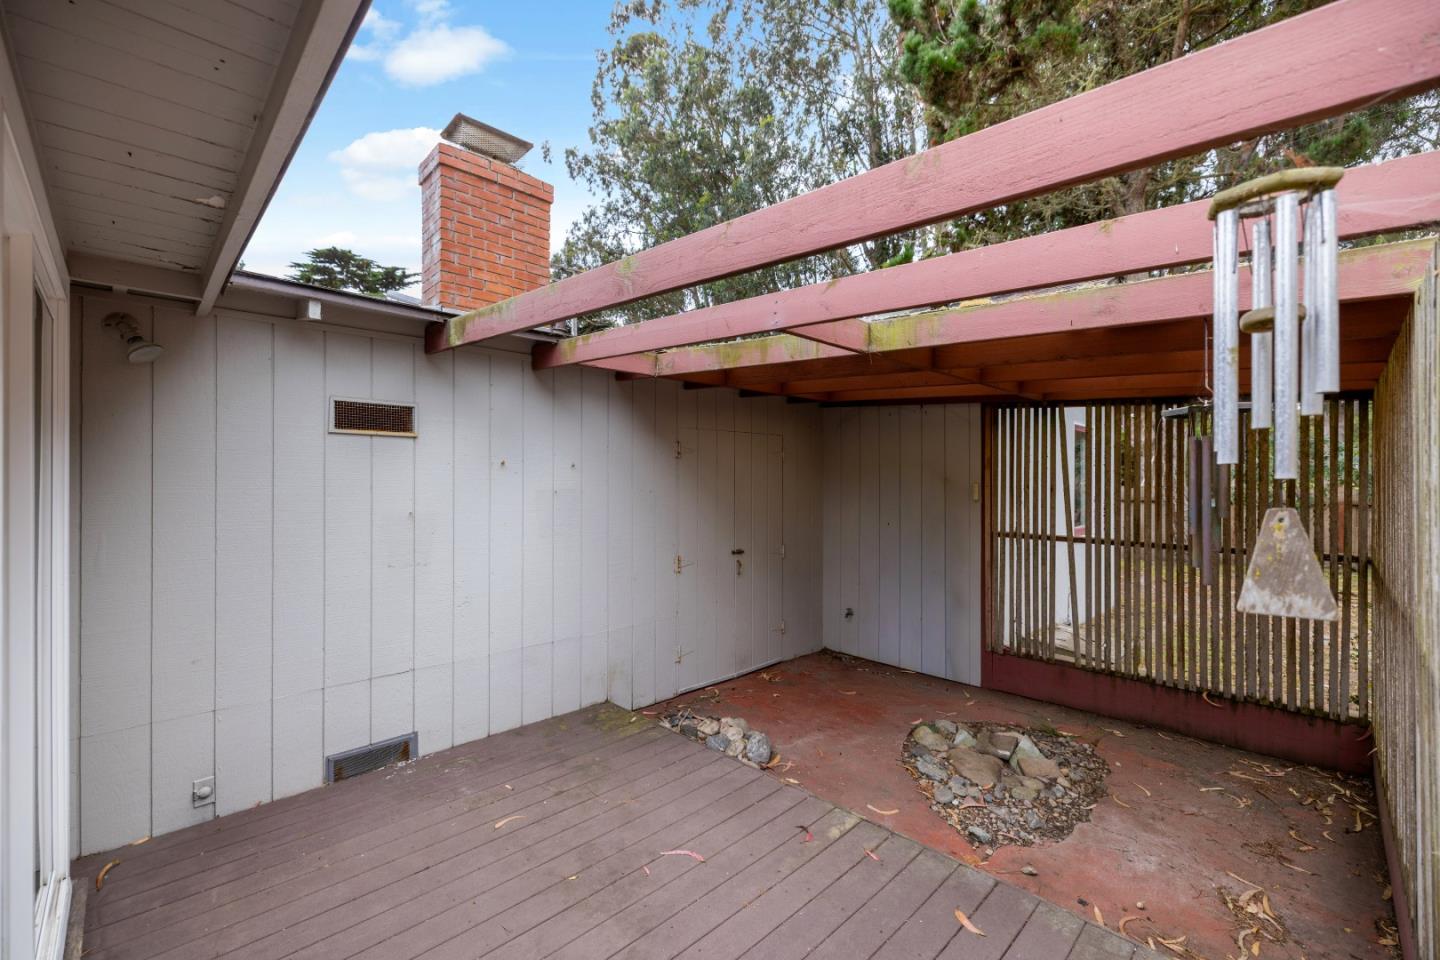
Patio with a redwood pergola, weathered decking, brick chimney, and hanging wind chimes.
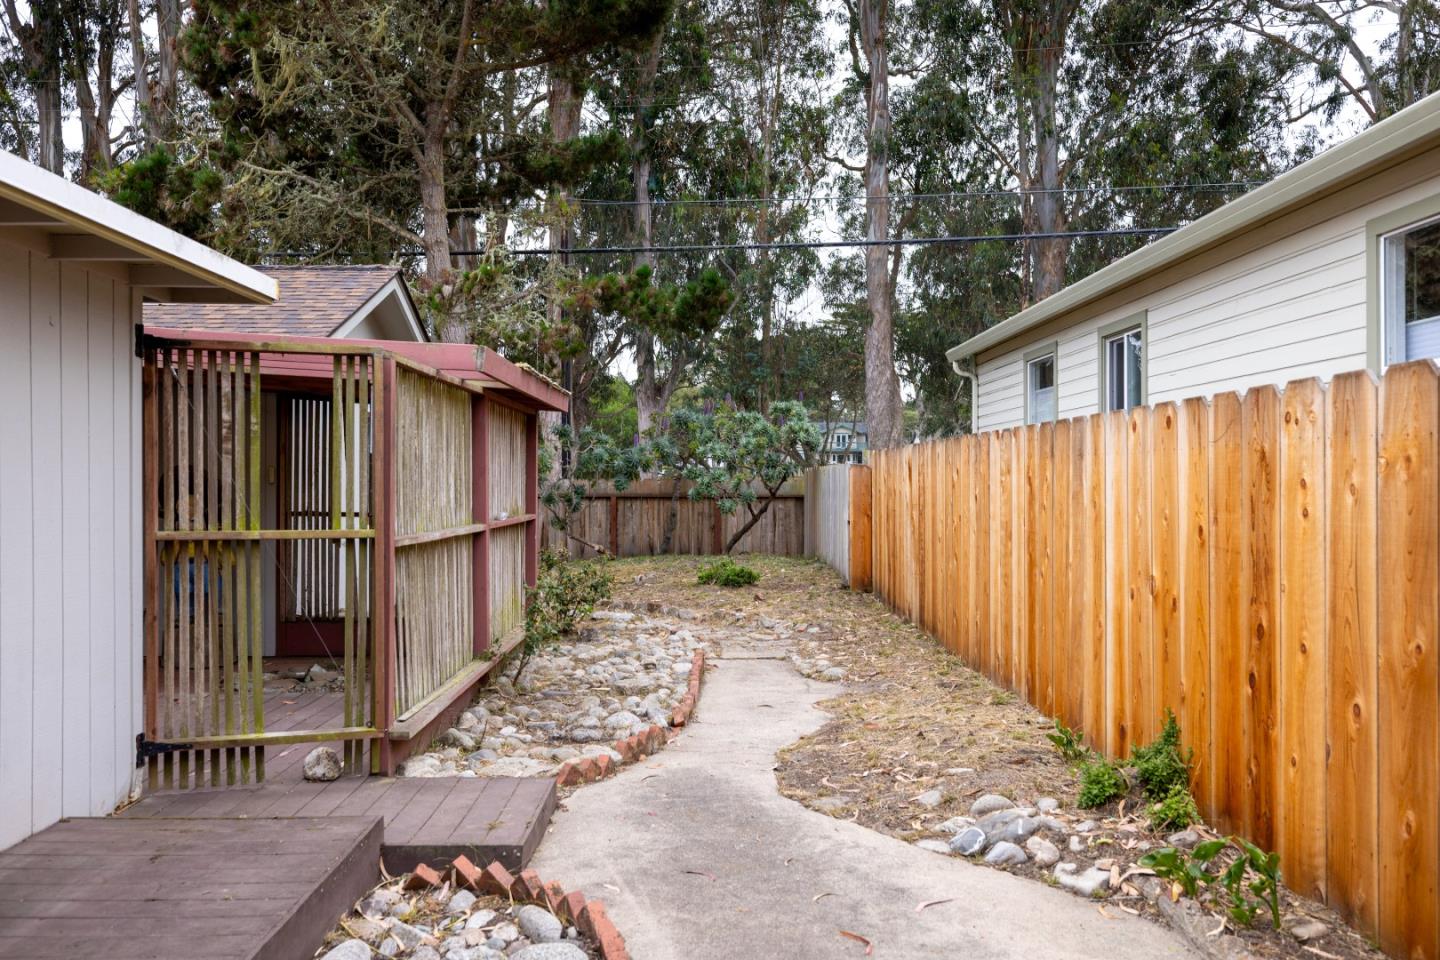
Side yard with a concrete path, wooden deck, rock landscaping, and tall wood fence.
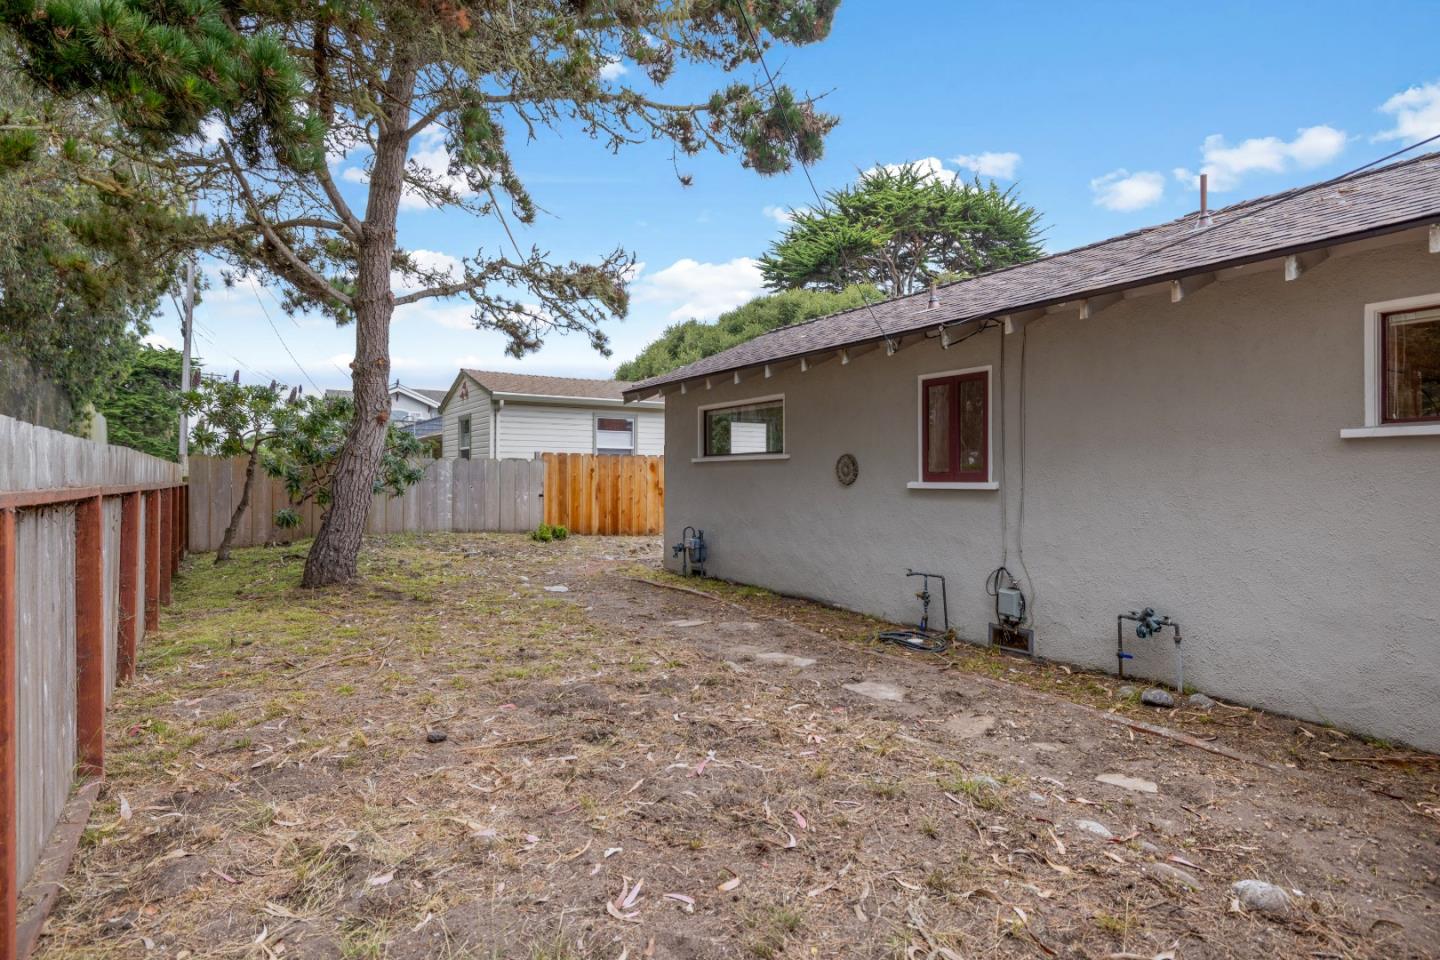
Home’s side yard with a wooden fence, mature trees, and a bare dirt ground.
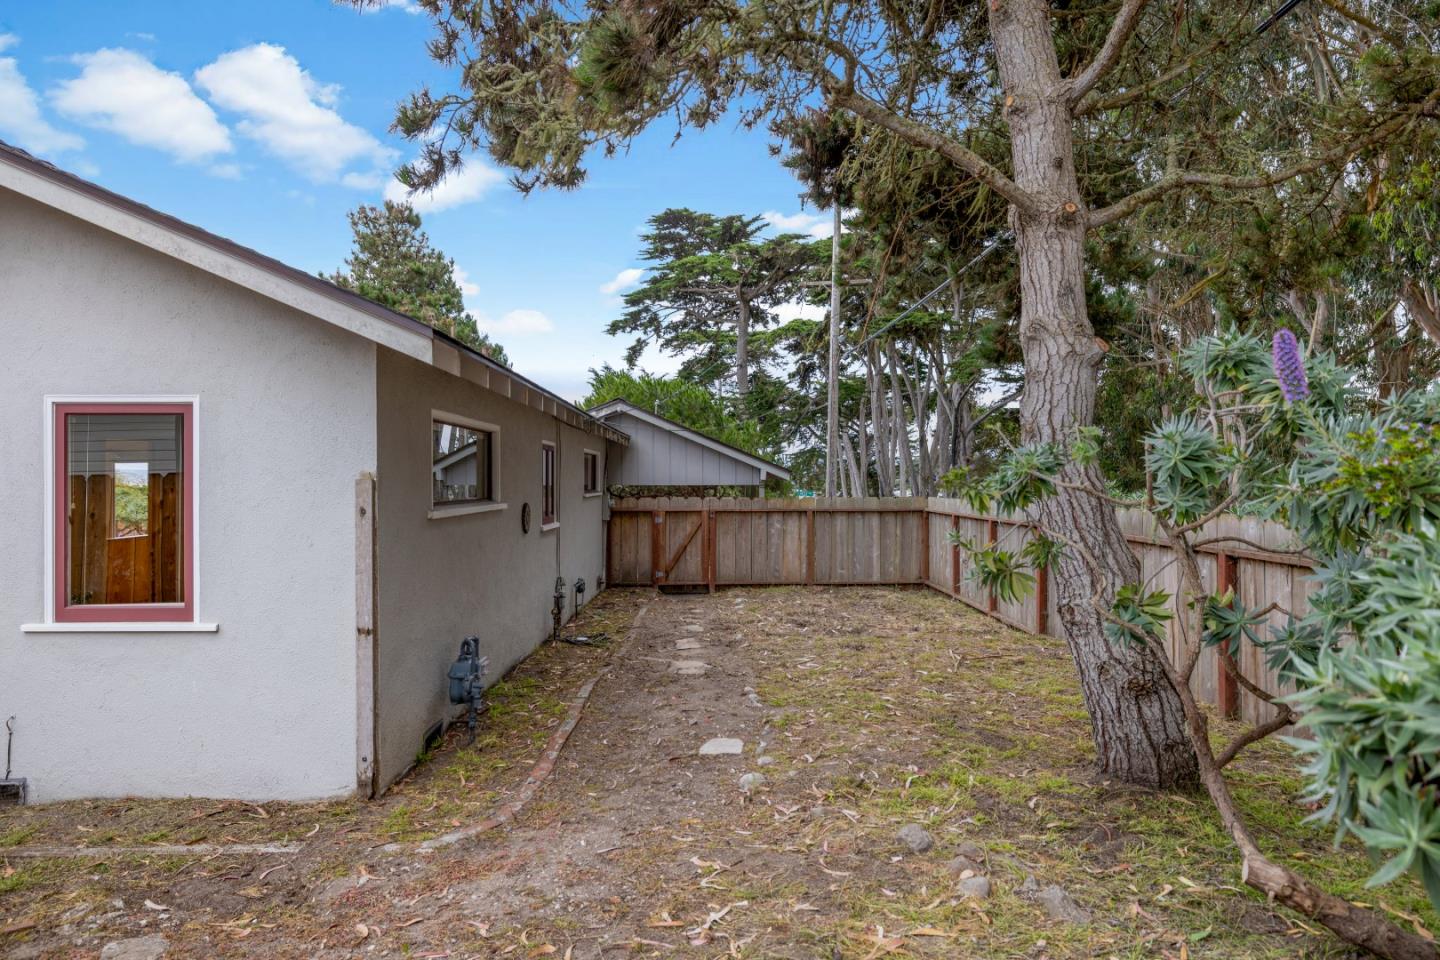
Fenced backyard beside a stucco house, with a mature pine tree and mostly bare ground.
Side yard with wooden fencing, mature trees, patchy grass, and a concrete walkway beside the house.
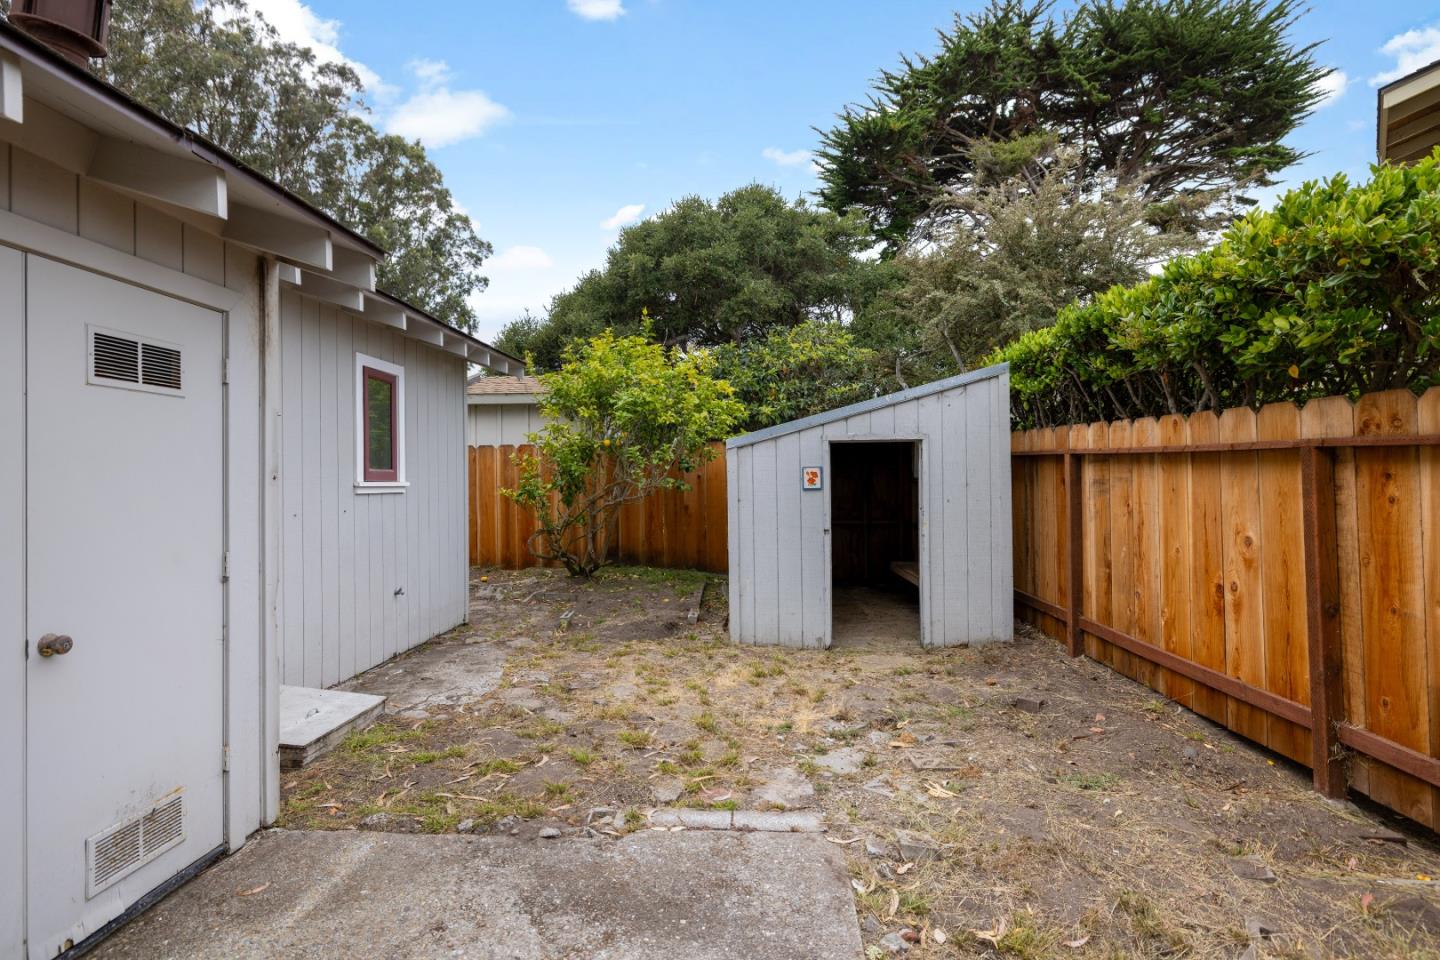
Fenced backyard with a small gray storage shed and concrete patio.
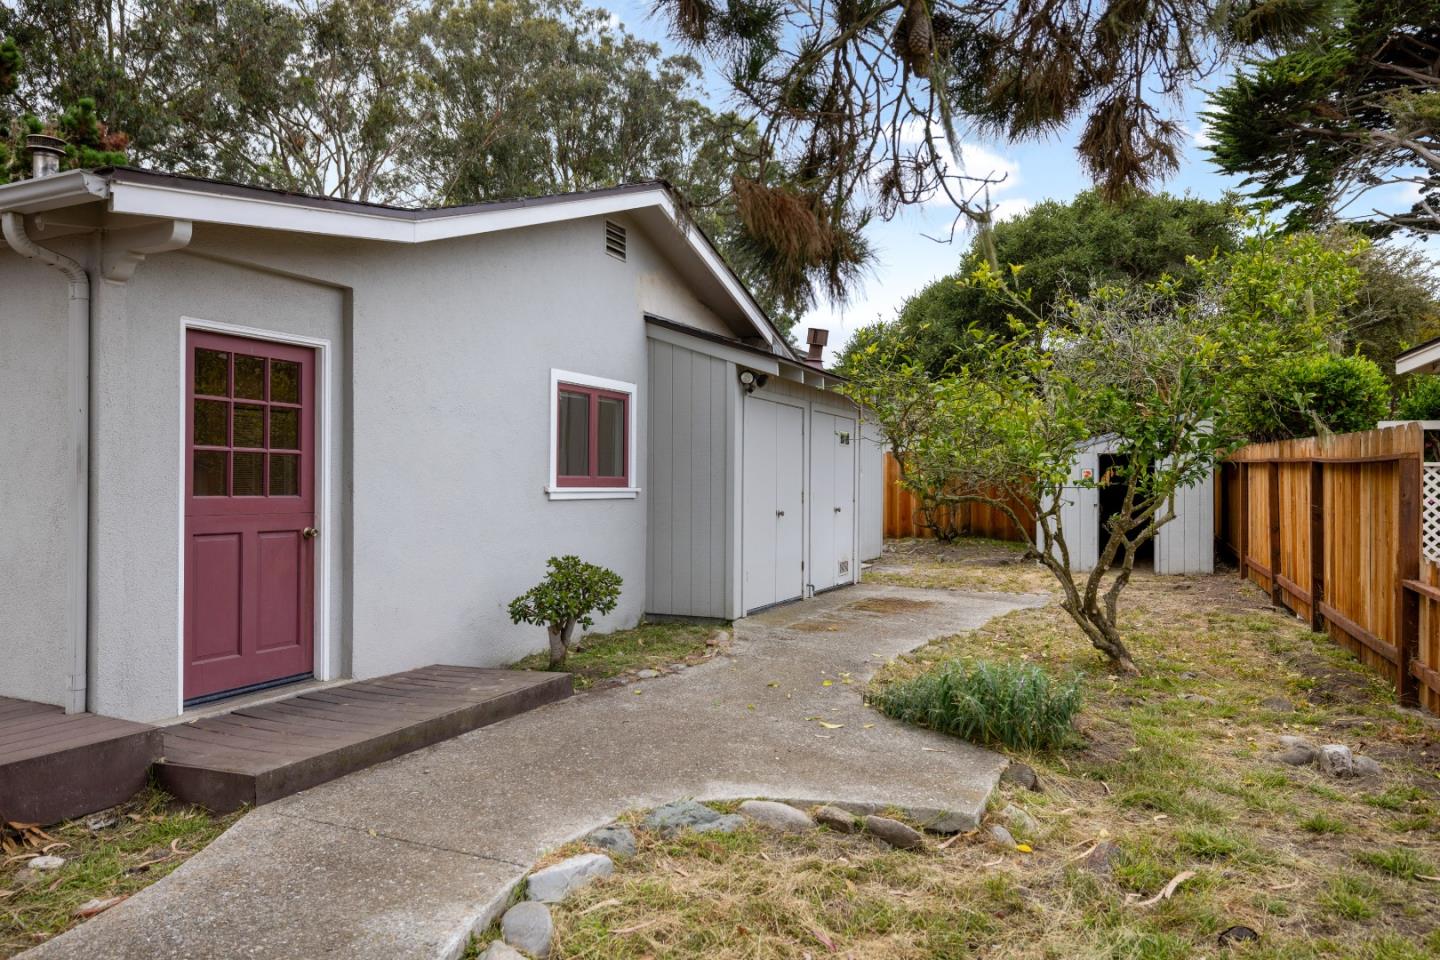
Gray home with burgundy door, paved walkway, storage sheds, and a fenced yard.
Single-story home partly screened by mature pines, with a carport and wooden picket fence.
Single-story home with burgundy trim, a picket fence, and mailbox numbered 865 beside the front path.
Home exterior with burgundy entry door, broad windows, covered porch, and picket gate.
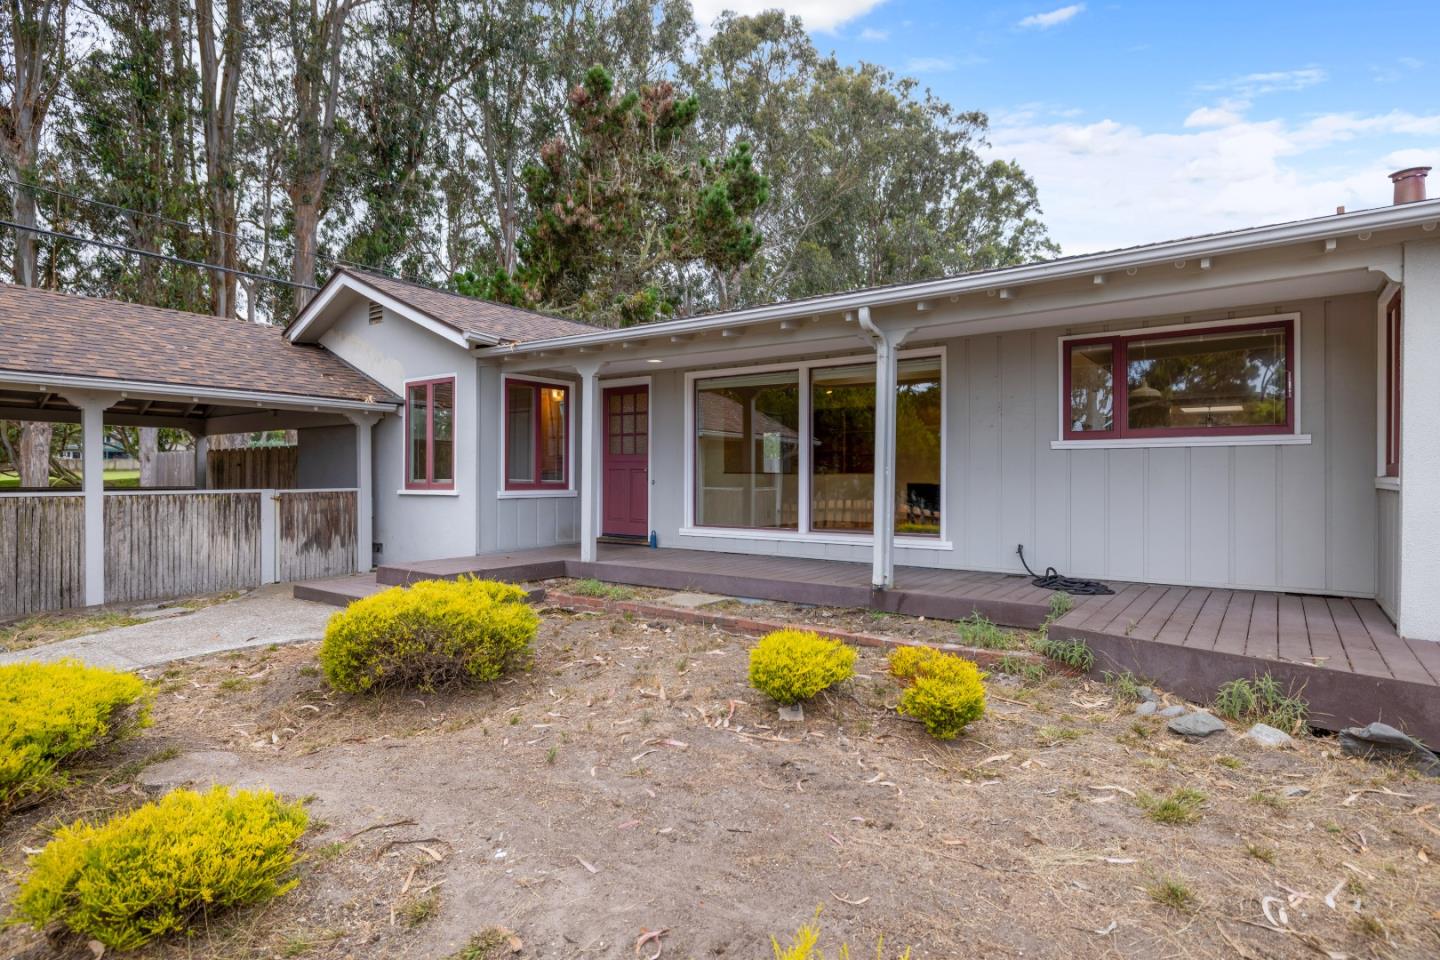
Single-story gray home with burgundy trim, a covered porch, attached carport, and shrubs in the front yard.
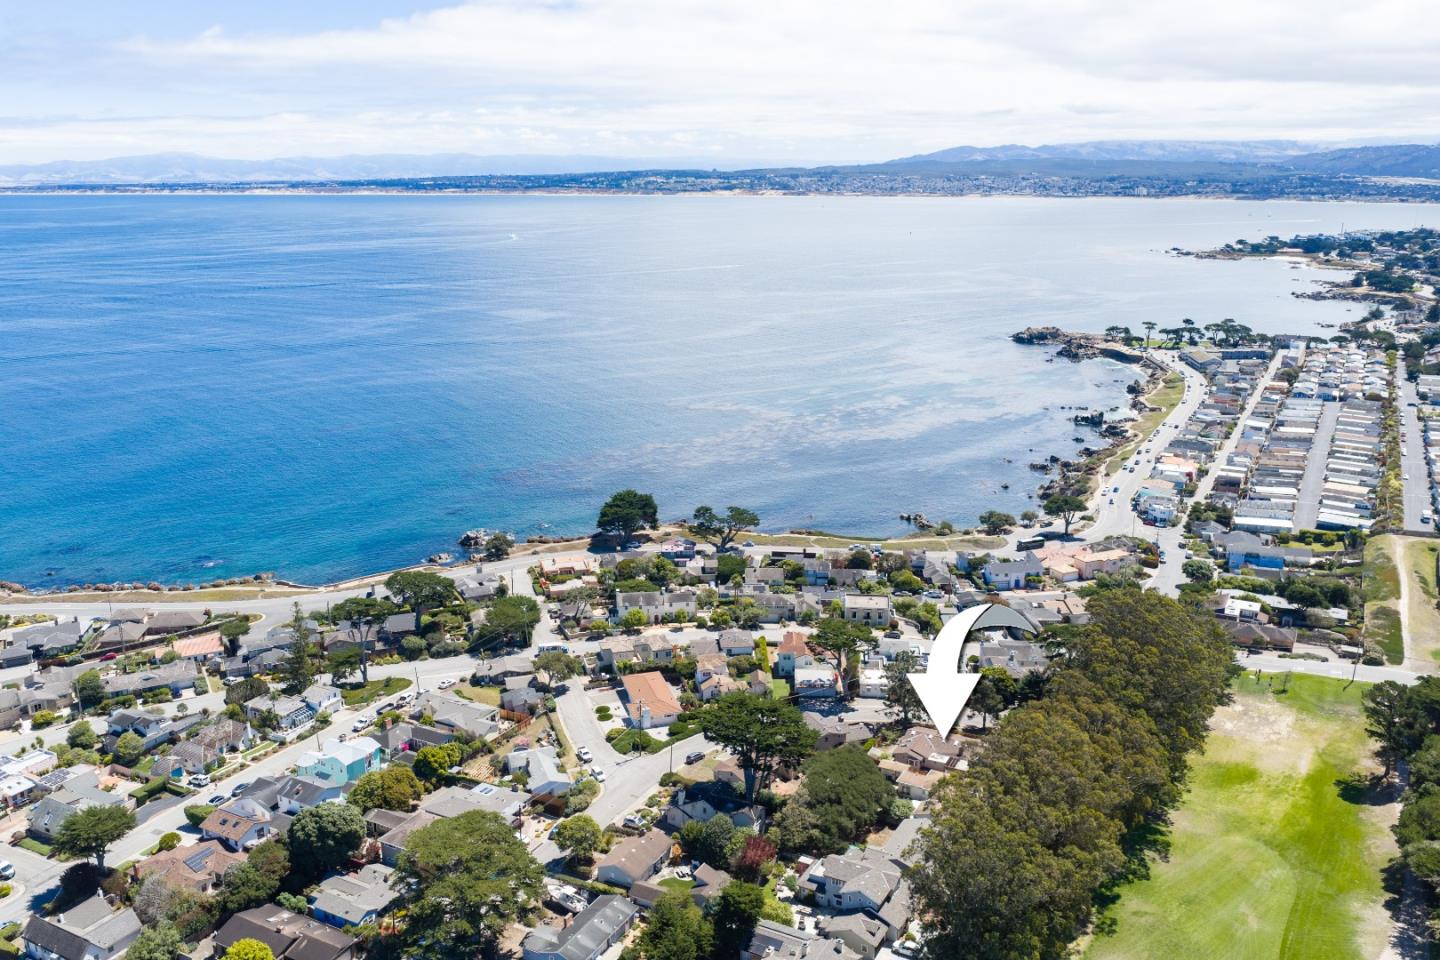
Aerial view of Pacific Grove homes along the coast, with an arrow marking the property.
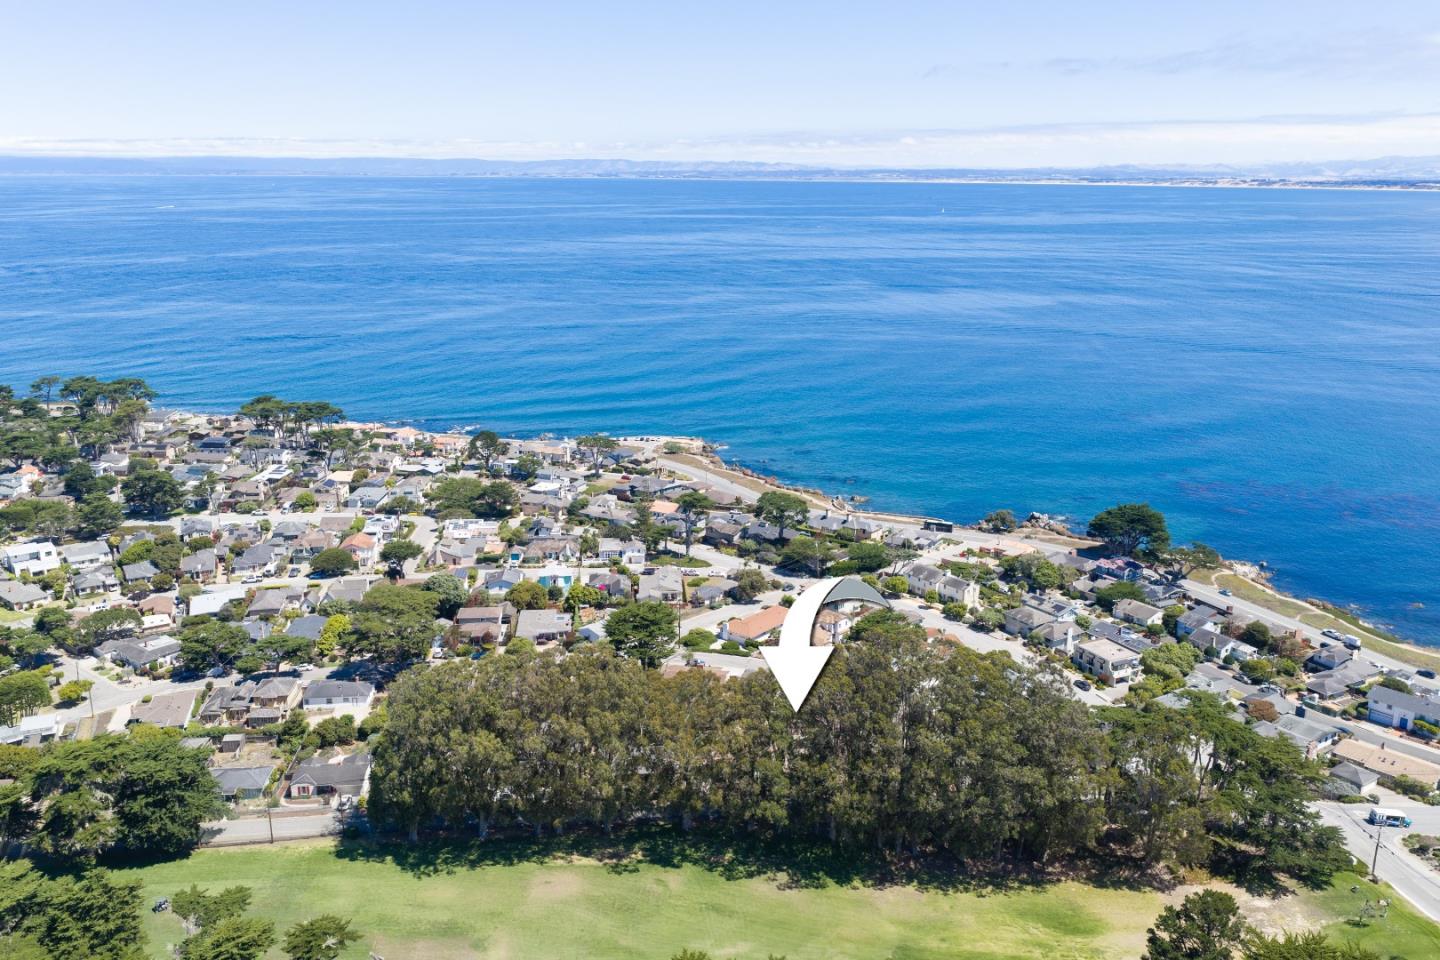
Aerial view of coastal homes beside the Pacific, with an arrow marking the property.
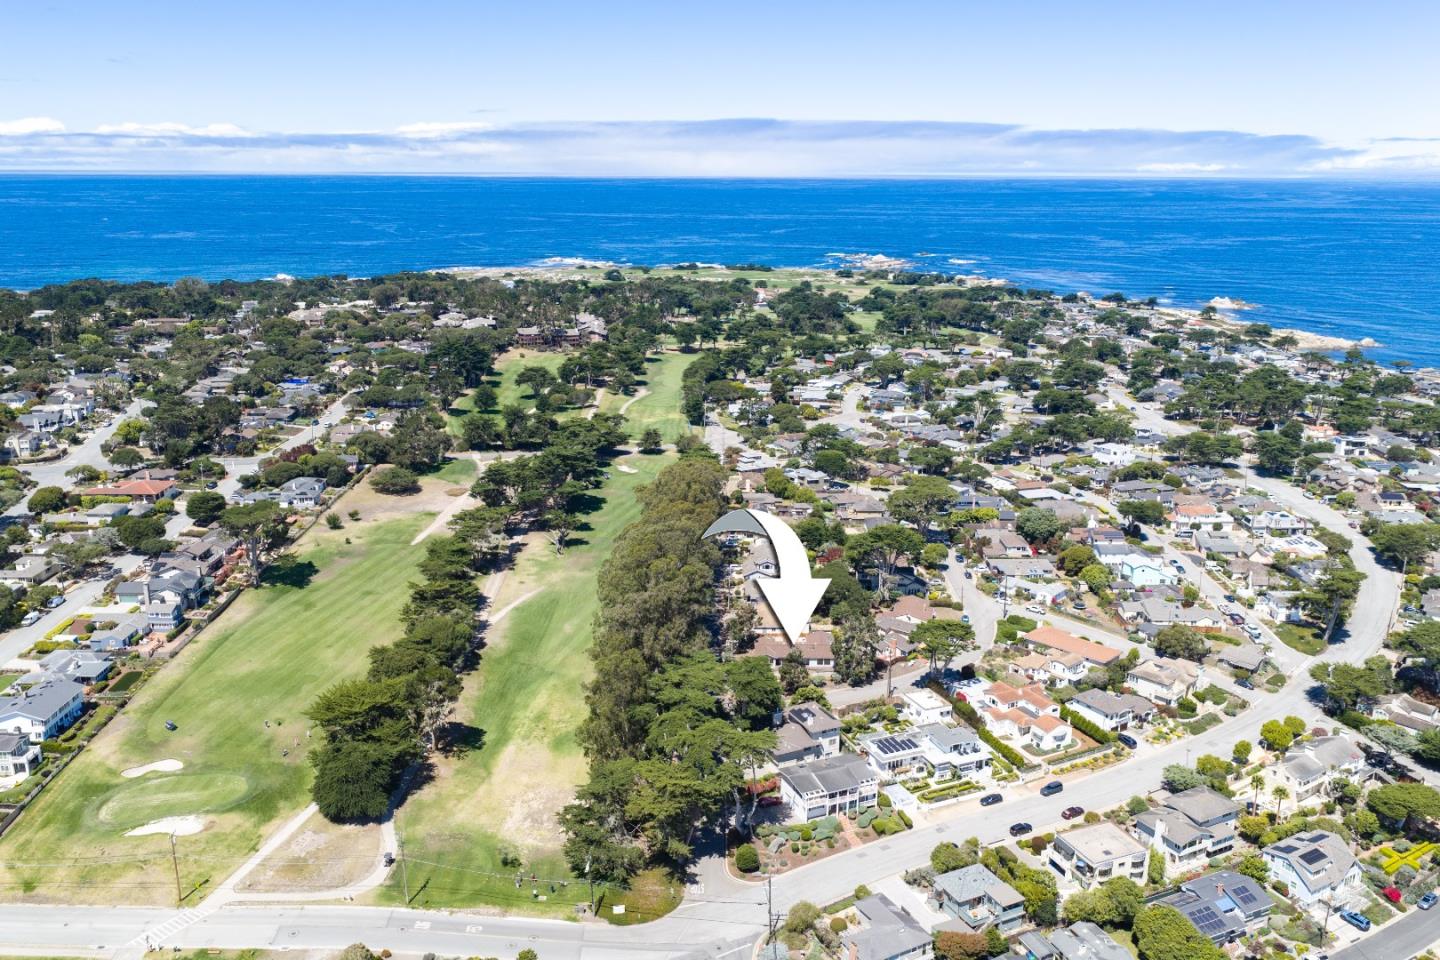
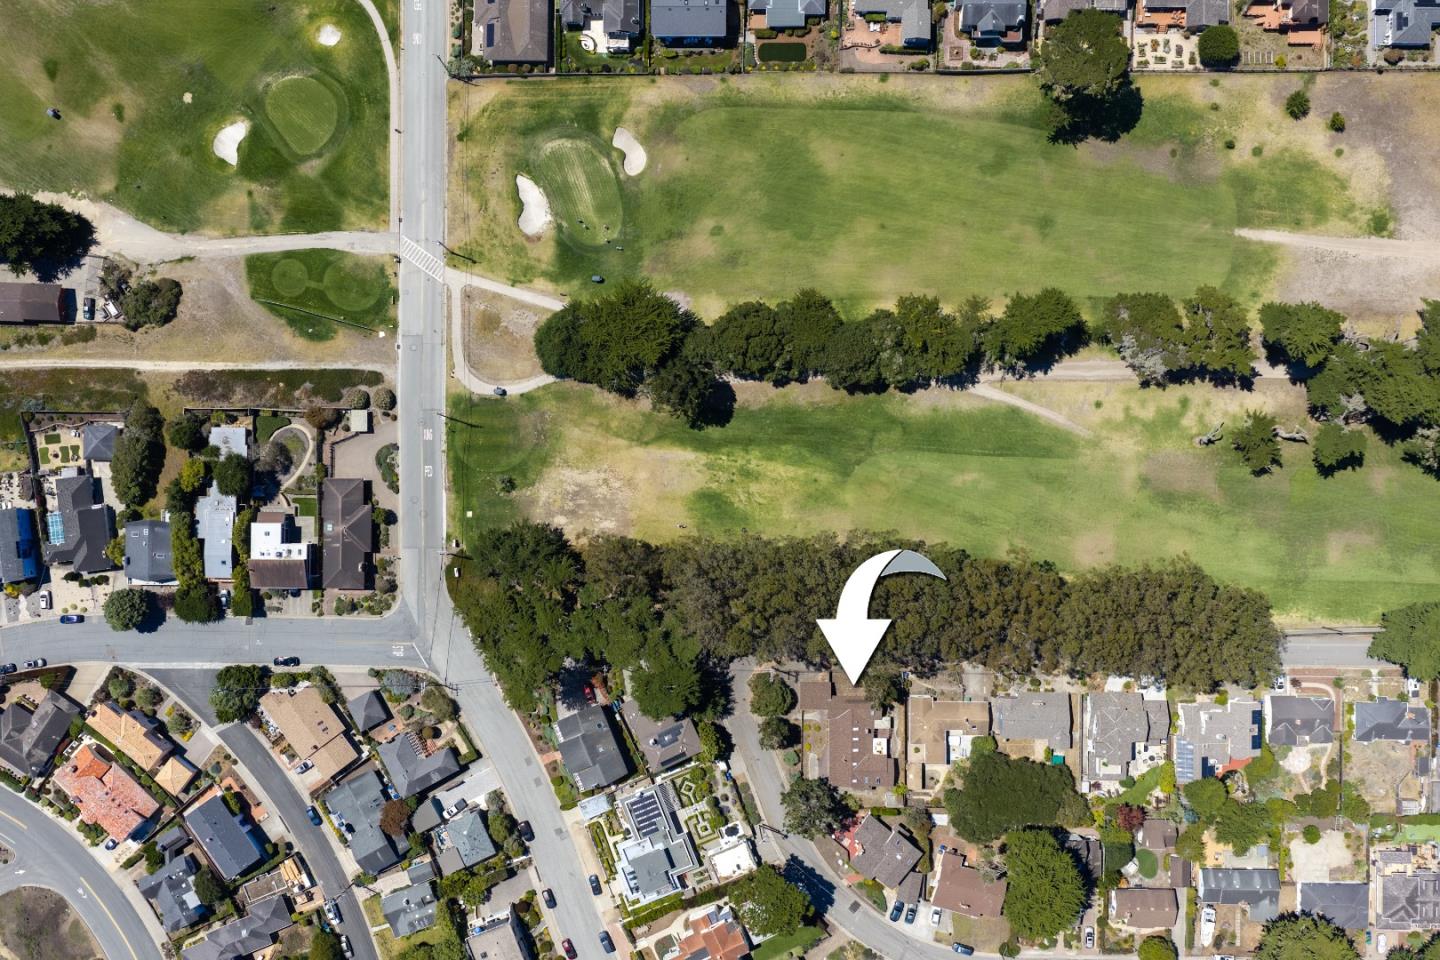
Aerial view of a home beside a golf course, with the ocean in the distance and an arrow marking the property.
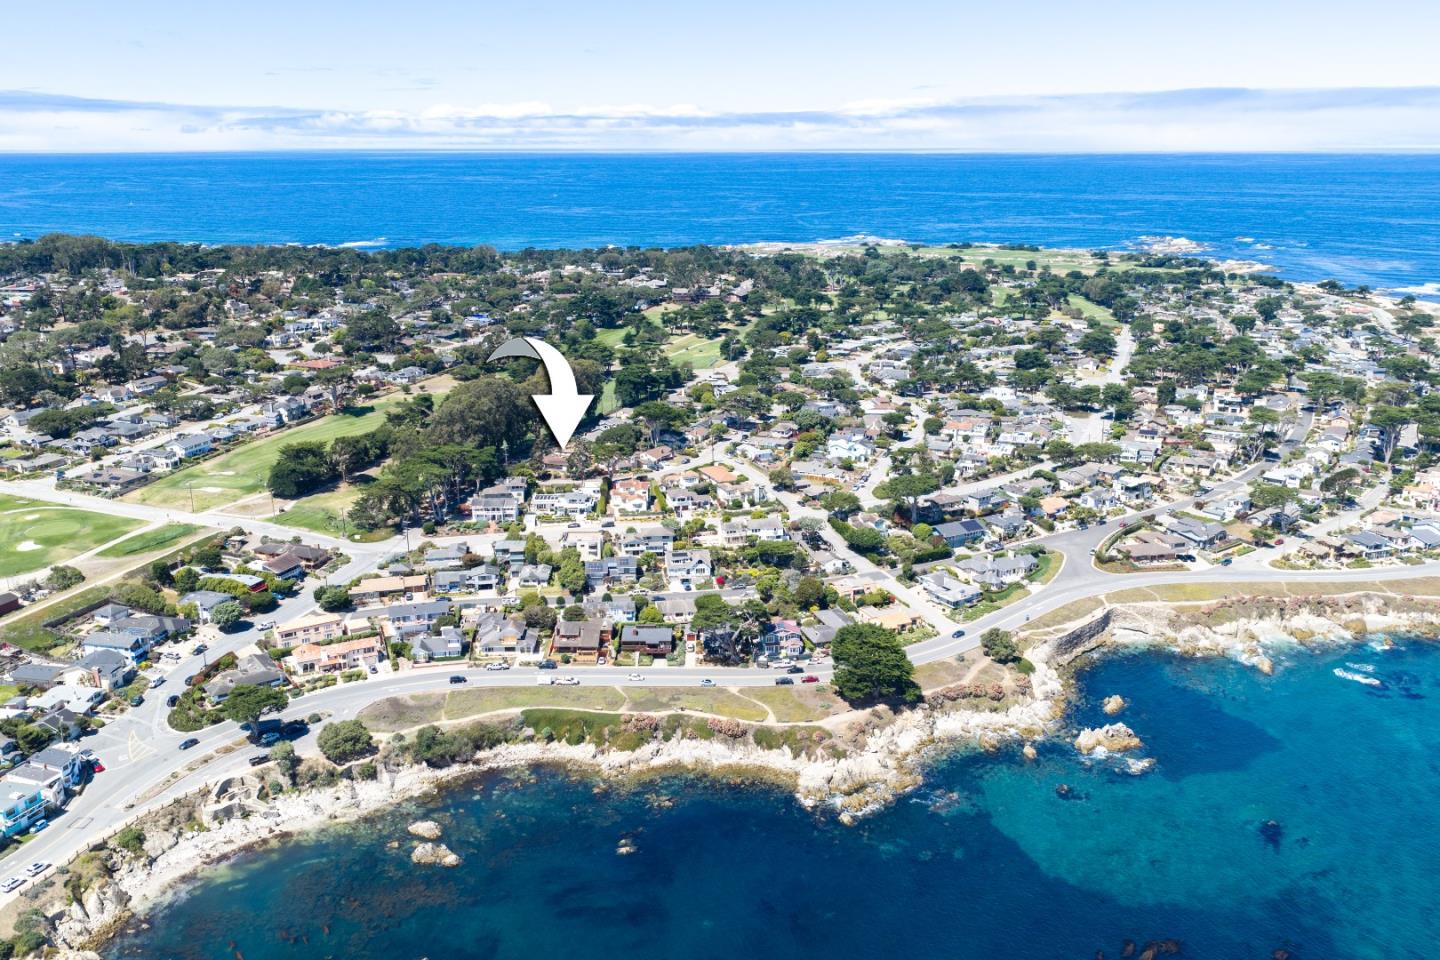
Aerial view of the Pacific Grove neighborhood, with an arrow marking the property near the rocky coast.
Aerial view of 865 Crest Avenue beside a golf course, marked by a white arrow.
VIEW PHOTOS
Listed by Compass, Shawn Quinn, Listing Contact: 831-236-4318
$2,100,000

865 Crest AVE

3 Beds 2 Baths 2,176 Sq.Ft. 9,400 Sq.Ft.

Description

Are you looking for a home where you can put your own fingerprints on the design? Opportunity awaits with this well-located home offering beautiful views of Monterey Bay and an exceptional setting on a spacious, approximately 9,400-square-foot corner lot.

The front of the home faces toward the bay, capturing the morning sunrise and bringing water views into several of the homes primary living spaces. Enjoy views of Monterey Bay from the living room, kitchen, family room, and front deck.

Offering approximately 2,176 square feet of living space, the home features a generous floor plan with plenty of potential to reimagine and update to suit your vision.

Situated on a quiet, less-traveled street, the larger corner lot provides an appealing sense of space and possibility.

This fixer-upper presents an excellent opportunity for a buyer looking to renovate and create something special while taking advantage of the homes water views, desirable orientation, and substantial lot.

Share Property

Location

865 Crest AVE, Pacific Grove, CA 93950

Status

For Sale
Shawn Quinn

Shawn Quinn

TITLE

REALTOR®

Property Amenities

Interior
Fireplace Gas Burning, Insert, Wood Stove
Appliances Cooktop Gas, Dishwasher, Exhaust Fan, Hood Over Range, Microwave, Oven Range, Refrigerator, Washer Dryer
Flooring Carpet, Hardwood, Laminate, Tile, Vinyl Linoleum
Total Bedrooms: 3
Full Bathrooms: 2
Other Interior Features One Or More Skylights, Walkin Closet
Area & Lot
Total area 2,176 Sq.Ft.
Lot Area 9,400 Sq.Ft.
Living area 2,176 Sq.Ft.
MLS® ID ML82063773
Year Built 1950
School District PacificGroveUnified
High School PacificGroveHigh
Middle School PacificGroveMiddle
Elementary School RobertDownElementary
Architecture Styles Ranch
Type Residential
Status For Sale
Exterior
Stories 1
Pool None
Air conditioning None
Heat type Baseboard, Electric, Fireplace, Individual Room Controls, Radiant, Stove_Wood
Disability Features None
Water Source Public
Sewer Public Sewer
Parking Carport, Off_Site Parking
Lot Features Grade Mostly Level
Roof Composition
Utilities Natural Gas Available, Water Connected, Public Utilities, Water Public
Finance
Sales Price $2,100,000
Single-story home behind a wooden picket fence, framed by mature trees and a covered carport.

Schedule a Showing

I would love to show you this beautiful property. Please select your preferred date and time below. I will be in touch shortly to confirm your appointment.

Schedule a Showing

I would love to show you this beautiful property. Please select your preferred date and time below. I will be in touch shortly to confirm your appointment.

Thank you for your interest in 865 Crest AVE, Pacific Grove, CA 93950. We are reviewing your request and will be in touch shortly!

Mortgage Calculator

Estimate your monthly mortgage payment, including the principal and interest, property taxes, and HOA. Adjust the values to generate a more accurate rate.

All estimates are provided for informational purposes only. Actual amounts may vary.
$0,000 Your Payment 20 15 65
$0,000 Your Payment

Pacific Grove

36.6177° N, 121.9166° W

Work With Shawn

With 36 years of industry wisdom, Shawn offers expert guidance in sales, loans, and investments. From first-time buyers to seasoned investors, his personalized approach simplifies complexities and eliminates the fear of the unknown. He is MBA-educated, community-driven, and satisfaction-focused. Partner with Shawn Quinn for a rewarding real estate journey.