
Leave a Message

Thank you for your message. We will be in touch with you shortly.

26219 Atherton Place
VIEW PHOTOS
Listed by Compass, Shawn Quinn, Listing Contact: 8312364318
$5,969,700

26219 Atherton Place

4 Beds 5 Baths 4,094 Sq.Ft. 0.27 Acres

Description

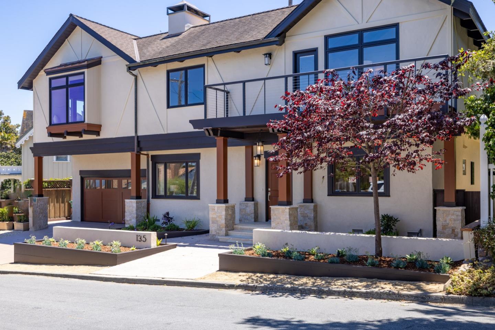
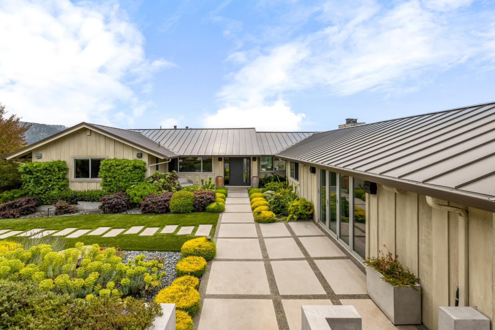
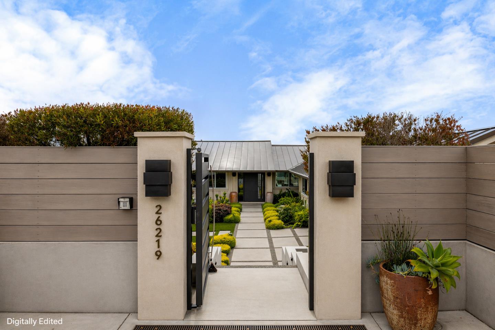
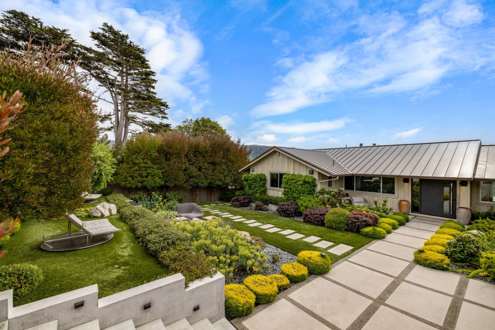
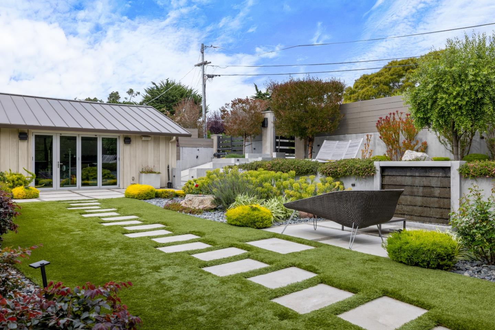
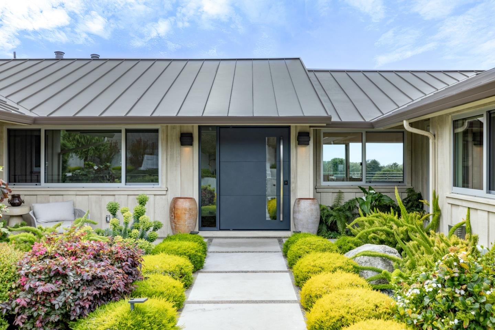
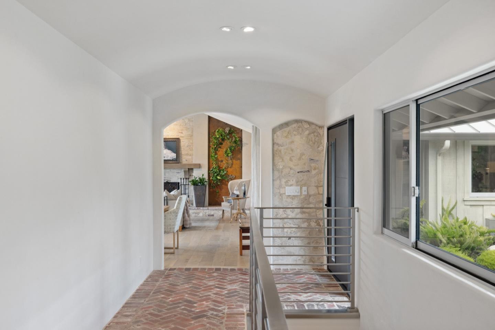
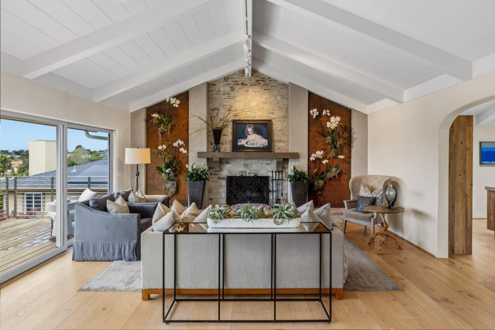
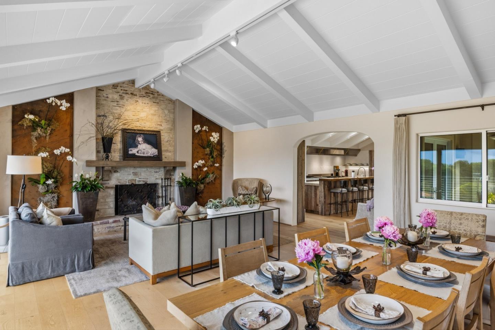
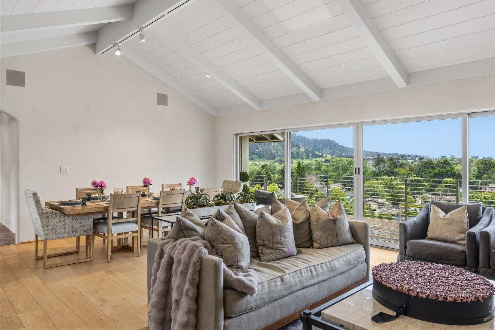
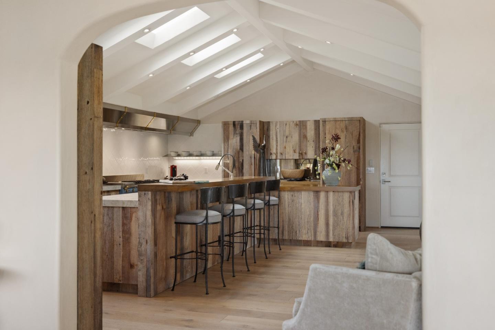
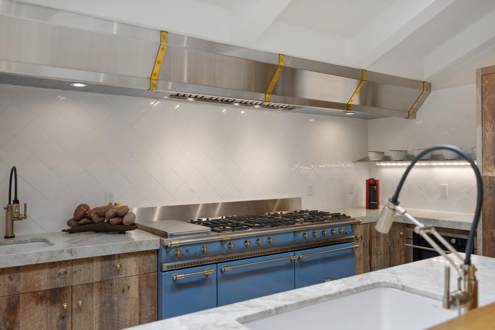
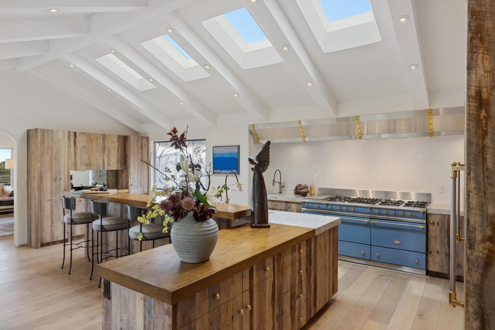
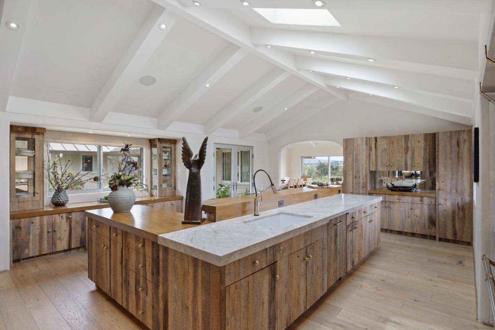
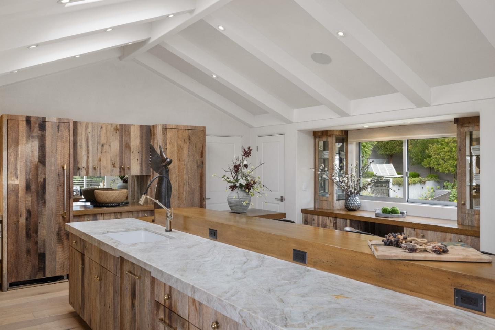
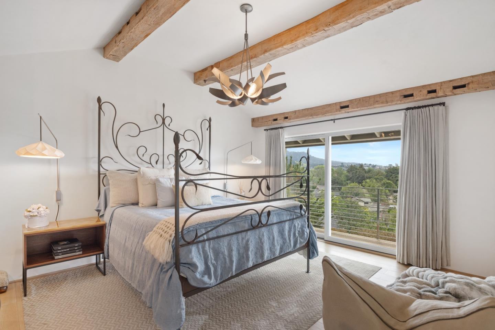
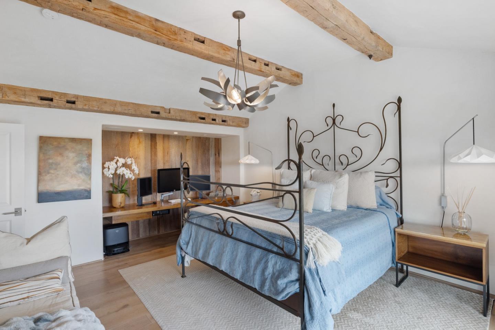
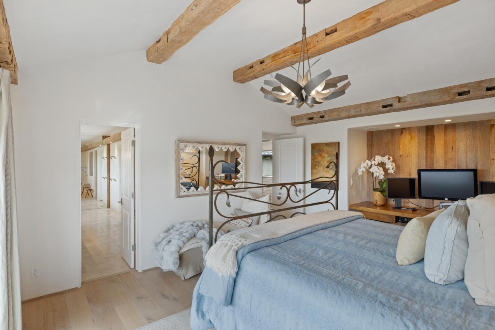
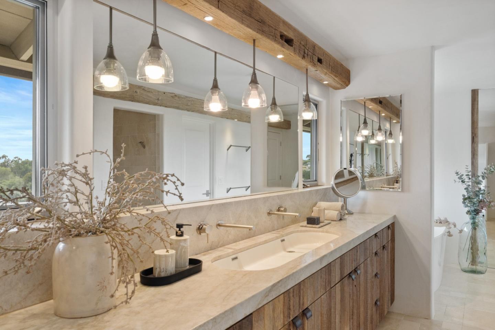
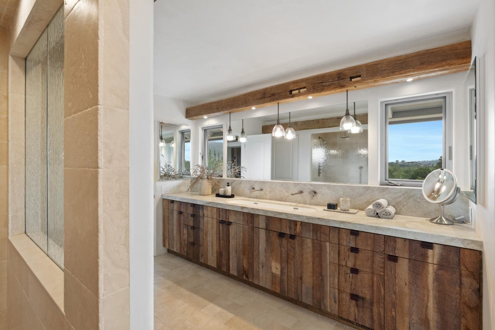
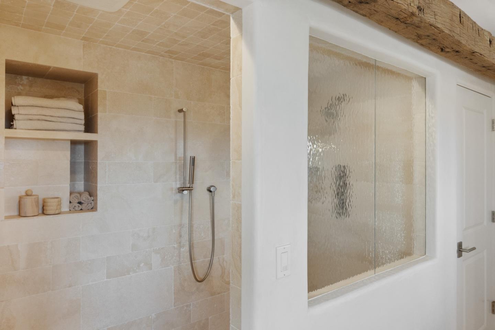
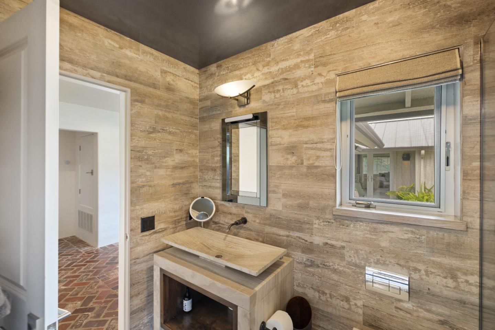
Uniquely reimagined and extensively upgraded, this exceptional residence features a full interior and exterior renovation blending refined design, modern farmhouse elegance, and bespoke architectural elements throughout. At the heart of the home is a stunning designer kitchen with a custom blue Lacanche range, convection capability, warming unit, built-in Sub-Zero refrigeration, reclaimed barnwood cabinetry, abundant skylights, and curated details. Designed for both everyday living and elevated entertaining, the home includes a custom bar and below-grade wine room with natural temperature stability. Fleetwood sliding and folding doors create seamless indoor-outdoor flow. The exterior is a true extension of the living space, offering an outdoor kitchen, pizza oven, fireplace, and firepit with heated seating. Expansive Ipe decking, multiple outdoor living areas, a custom spa, limestone pavers, refined hardscape, lush landscaping, water features, and elegant lighting create a warm, peaceful ambiance. Thoughtfully engineered with advanced drainage, reinforced land, whole-house systems, and integrated security for lasting durability and peace of mind.

Share Property

Location

26219 Atherton Place, CARMEL, CA 93923

Status

For Sale
Shawn Quinn

Shawn Quinn

TITLE

REALTOR®

Property Amenities

Interior
Laundry room Laundry Room, Inside
Fireplace Family Room, Gas Starter, Living Room, Outside, Wood Burning
Appliances Disposal, Dishwasher, Freezer, Ice Maker, Microwave, Refrigerator, Range Hood, Built-In Range, Gas Range, Washer/Dryer
Flooring Hardwood, Tile
Total Bedrooms: 4
Full Bathrooms: 5
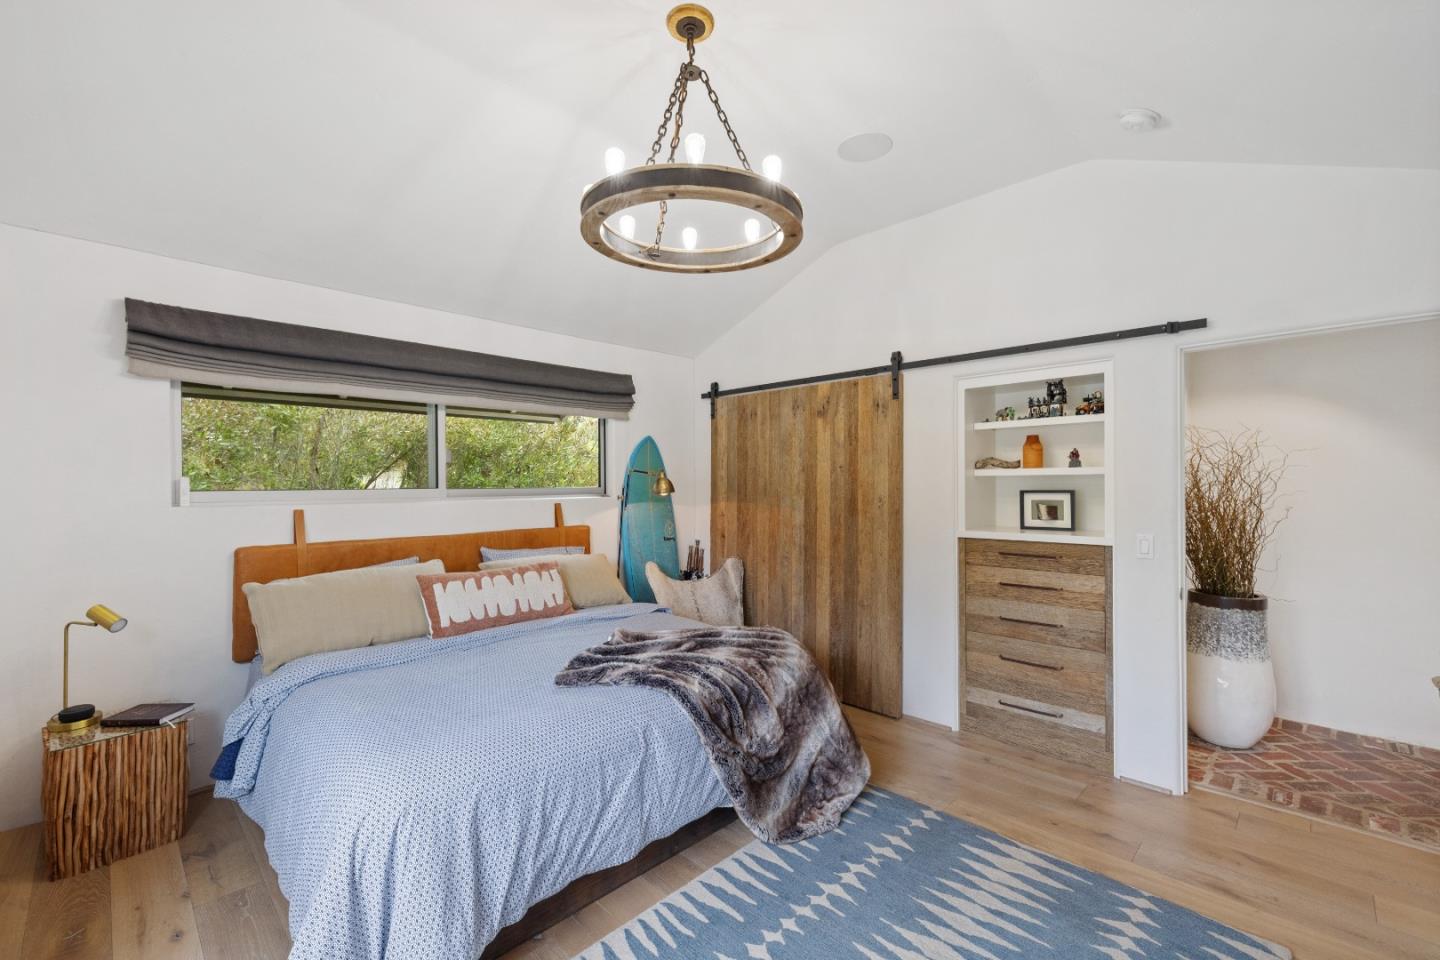
Other Interior Features Eat-in Kitchen, Master Downstairs, Walk-In Closet(s), High Ceilings, Beamed Ceilings, Double Vanity, Kitchen Island
Area & Lot
Total area 4,094 Sq.Ft.
Lot Area 0.27 Acres
Living area 4,094 Sq.Ft.
MLS® ID ML82044157
Year Built 1956
School District Carmel Unified
High School Carmel High
Middle School Carmel Middle
Elementary School Carmel River Elementary
View Description City Lights,Mountain(s),Neighborhood,Water,Forest
Architecture Styles Contemporary
Type Residential
Status For Sale
Exterior
Pool None
Air conditioning None
Heat type Forced Air, Natural Gas, Fireplace(s), Zoned, Central
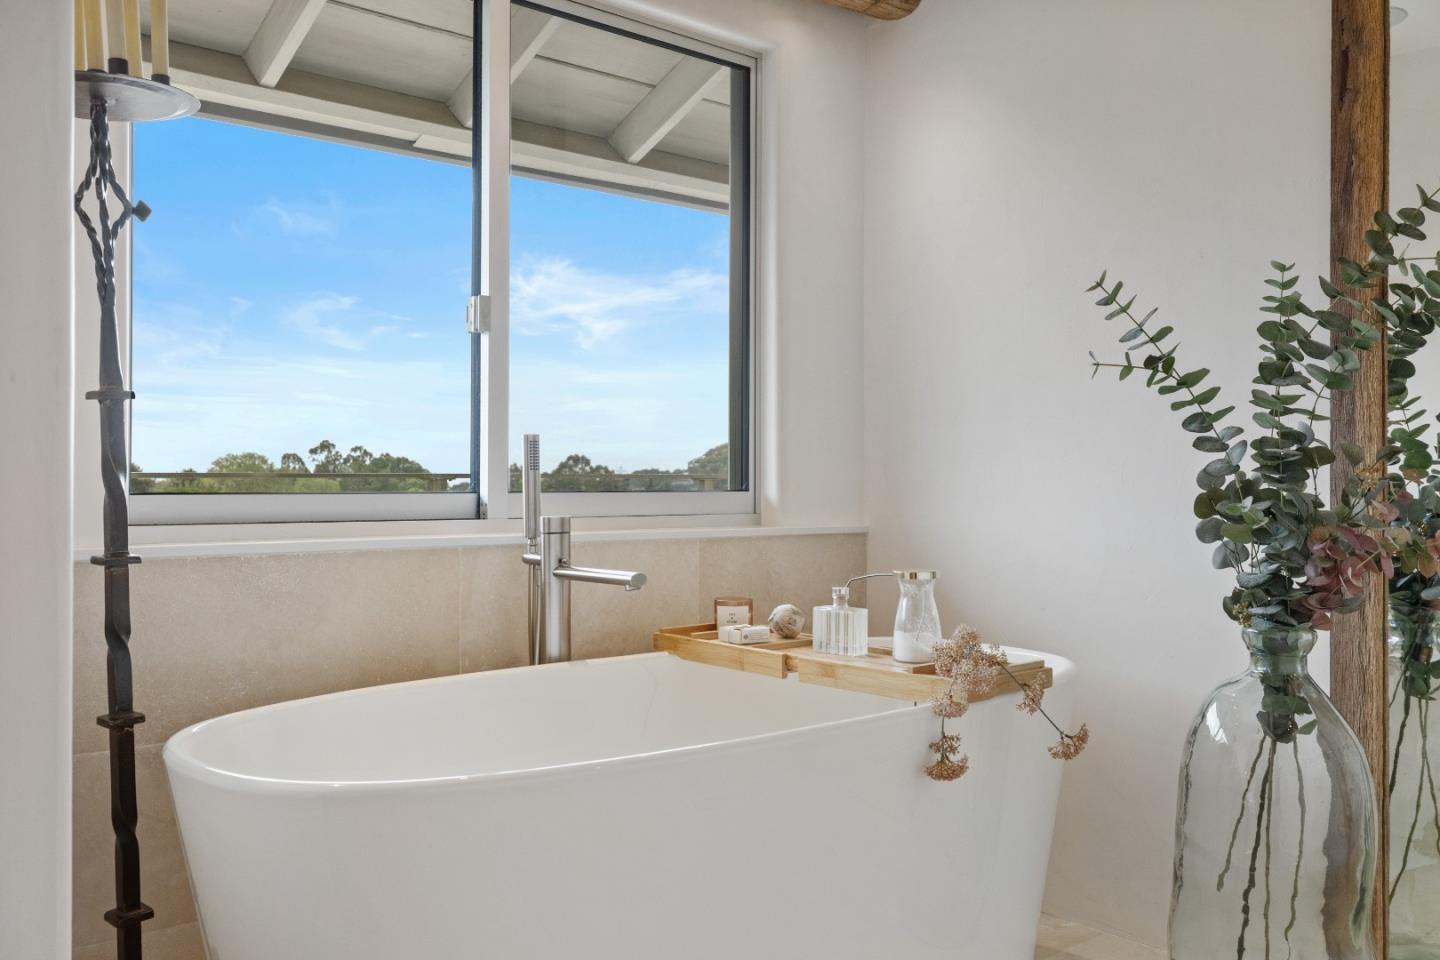
Disability Features Therapeutic Whirlpool, Accessible Hallway(s)
Water Source Public
Garage Space 2.0
Security Features Smoke Detector(s), Fire Sprinkler System, Fire Alarm, Secured Garage/Parking
Sewer Public Sewer
Other Exterior Features Fire Pit, Outdoor Kitchen, Other, Balcony
Parking Off Street, Attached, Electric Gate, On Street, Electric Vehicle Charging Station(s), Guest, Off Site
Lot Features Sloped, Corners Marked, Views, Sloped Down, Private, Back Yard, Other
Roof Metal
Utilities Natural Gas Available, Cable Available
Finance
Sales Price $5,969,700
image

Schedule a Showing

I would love to show you this beautiful property. Please select your preferred date and time below. I will be in touch shortly to confirm your appointment.

Schedule a Showing

I would love to show you this beautiful property. Please select your preferred date and time below. I will be in touch shortly to confirm your appointment.

Thank you for your interest in 26219 Atherton Place, CARMEL, CA 93923. We are reviewing your request and will be in touch shortly!

Mortgage Calculator

Estimate your monthly mortgage payment, including the principal and interest, property taxes, and HOA. Adjust the values to generate a more accurate rate.

All estimates are provided for informational purposes only. Actual amounts may vary.
$0,000 Your Payment 20 15 65
$0,000 Your Payment

Work With Shawn

With 36 years of industry wisdom, Shawn offers expert guidance in sales, loans, and investments. From first-time buyers to seasoned investors, his personalized approach simplifies complexities and eliminates the fear of the unknown. He is MBA-educated, community-driven, and satisfaction-focused. Partner with Shawn Quinn for a rewarding real estate journey.